Design and build, Portland, since 2009
Kitchens, baths, additions
Measured twice. Lived in for decades.
Open Beam plans, designs and builds whole-room remodels with one team from the first sketch to the last coat of oil.

What we build
Kitchens
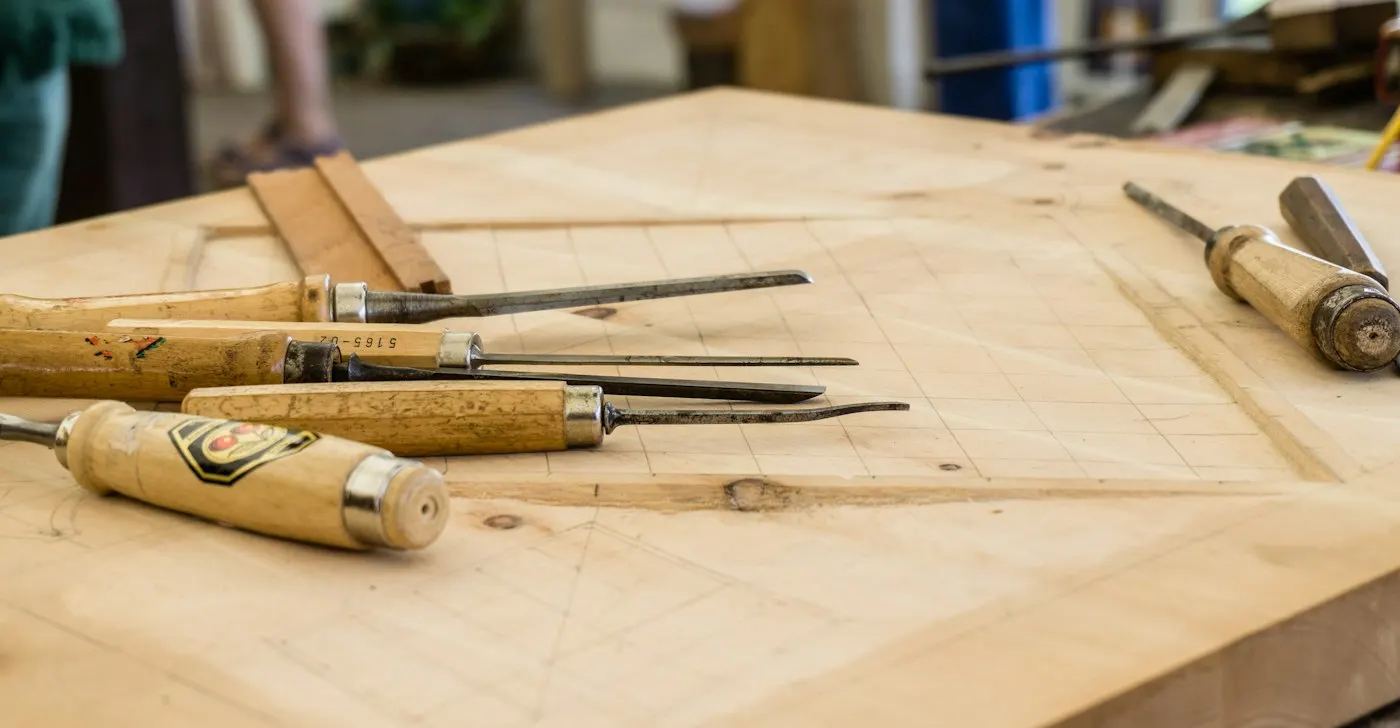
Layouts that work for how you cook, built with cabinetry from our own shop.
Bathrooms
Tile, waterproofing and fixtures done once, properly.
Additions
Permits, framing and finish under one contract.
Whole-home
Phased renovations planned around the way you live.
The same room, eleven weeks apart
Drag the handle to compare. A 1920s kitchen opened to the dining room, with a new beam carrying the load.
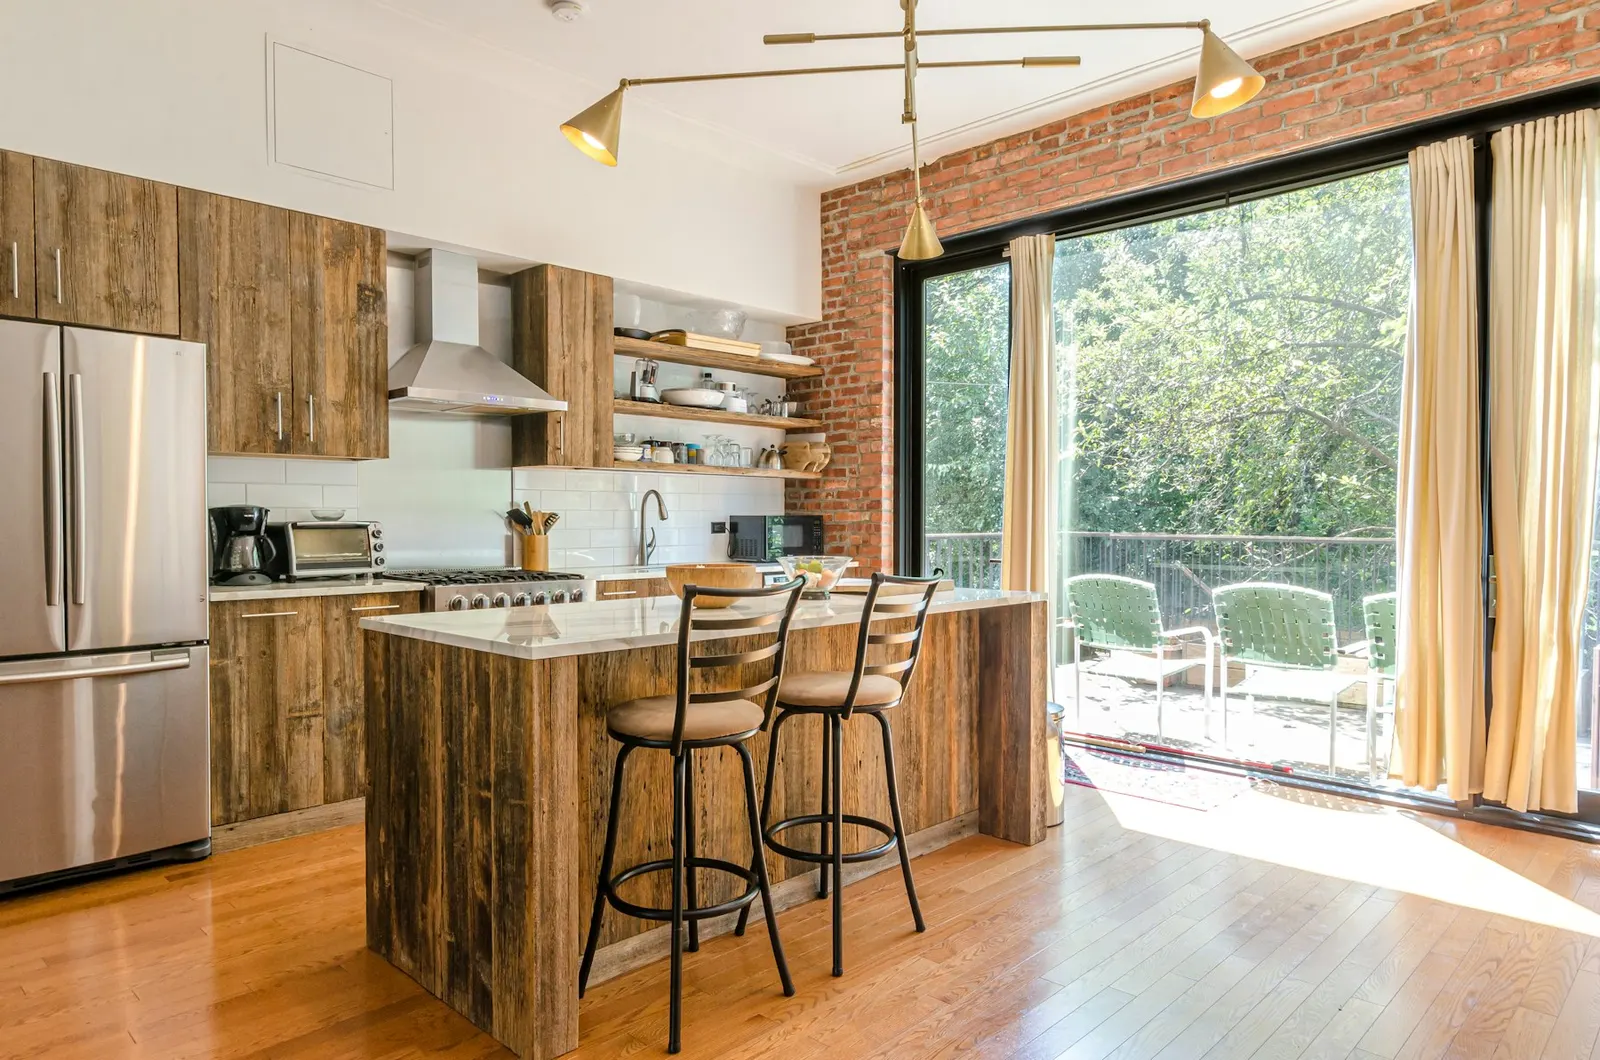 After
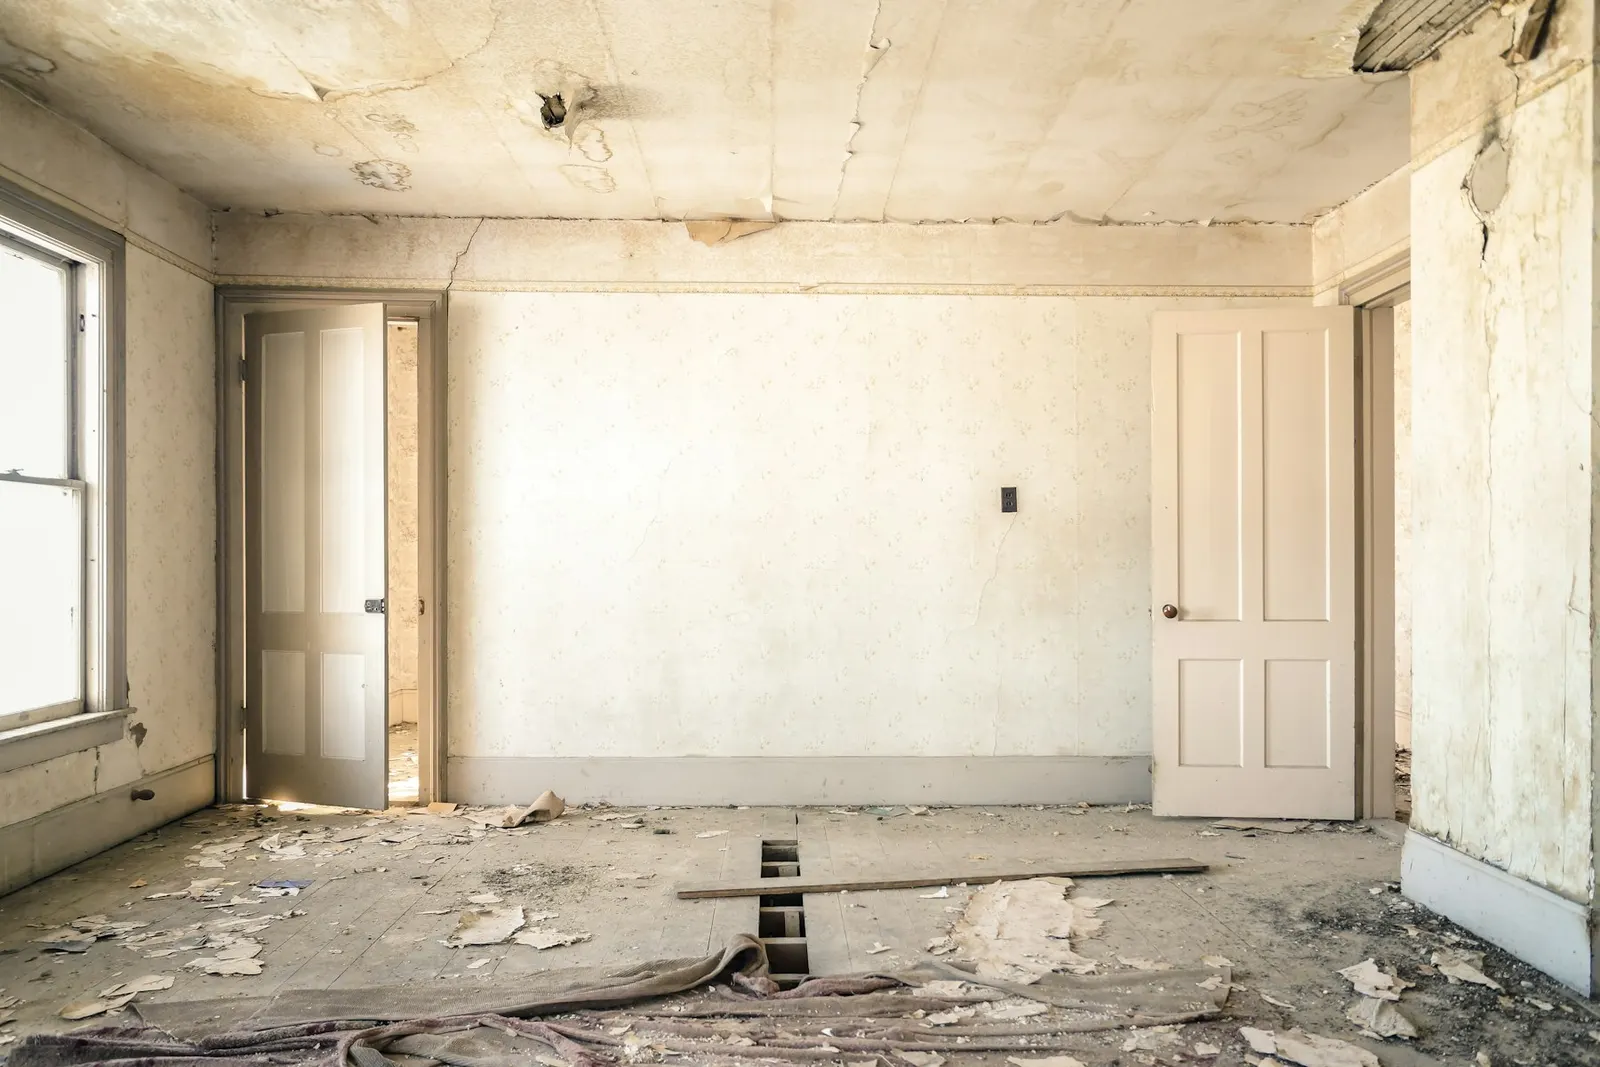 Before
Four stages, one crew
Most kitchens take nine to twelve weeks from the first visit to the last coat of finish.
Survey
We measure, photograph and open up what needs opening, so the plan starts from facts.
Design
Drawings, finishes and a fixed price, agreed before demolition.
Build
One site lead, a weekly walk-through and a shared schedule.
Hand over
A punch list closed in writing and a two-year workmanship warranty.
The people on your job
Example team, photos are stock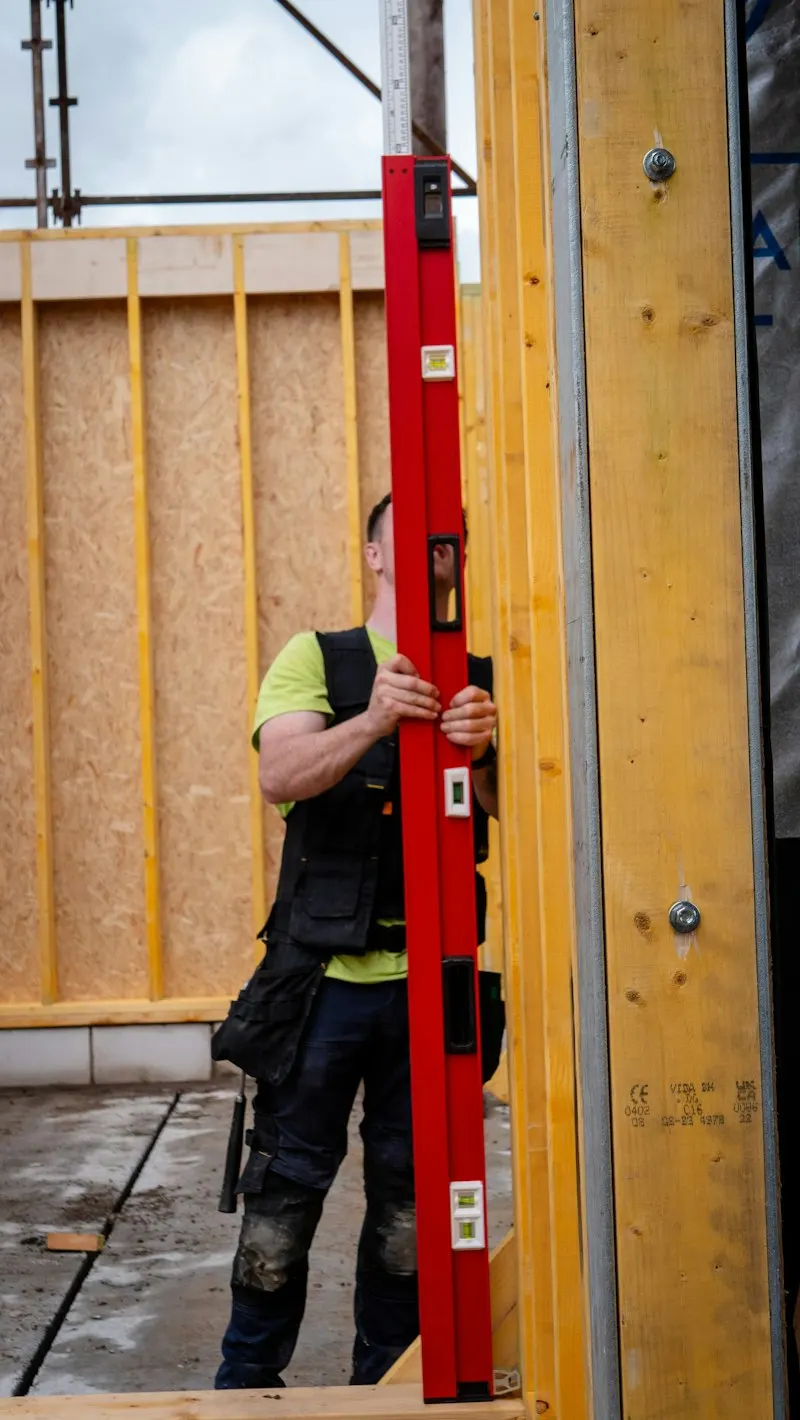
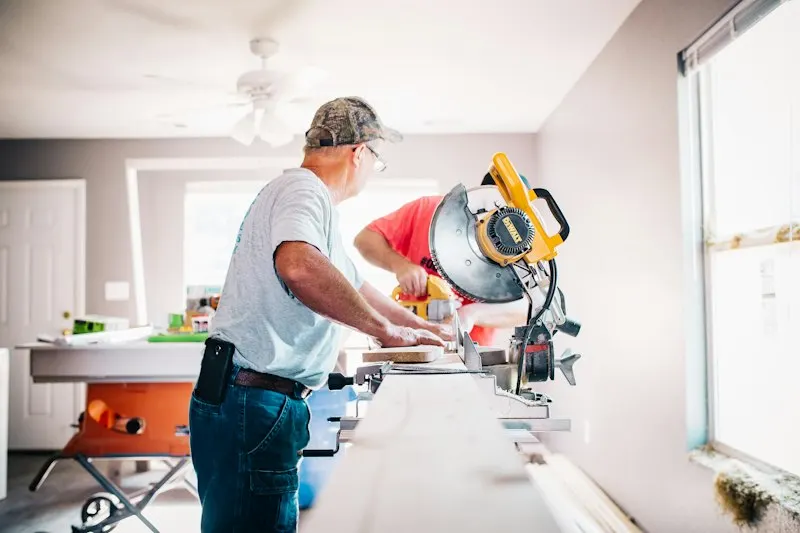
Framing crew
Structure, beams and openings
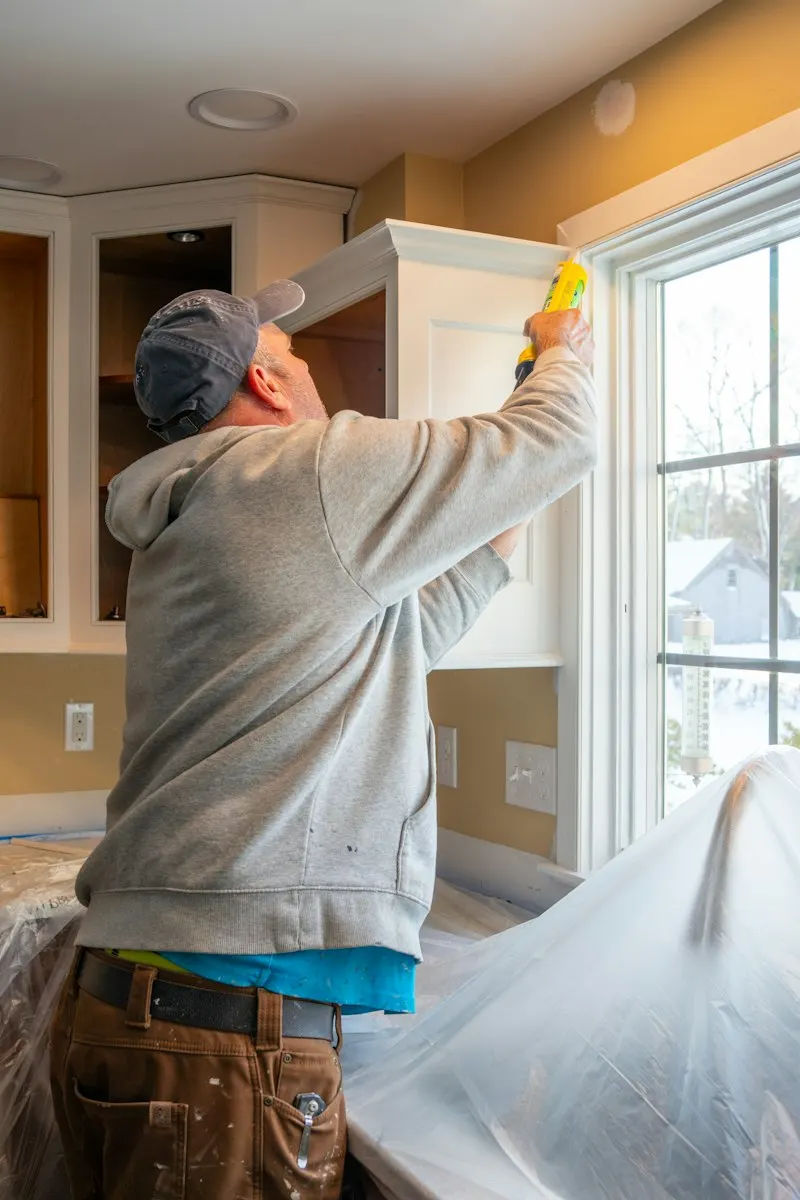
Site lead
One point of contact, every week
Finish carpentry
Trim, built-ins and doors

Cabinet shop
Built to the millimetre in-house
More rooms, before and after
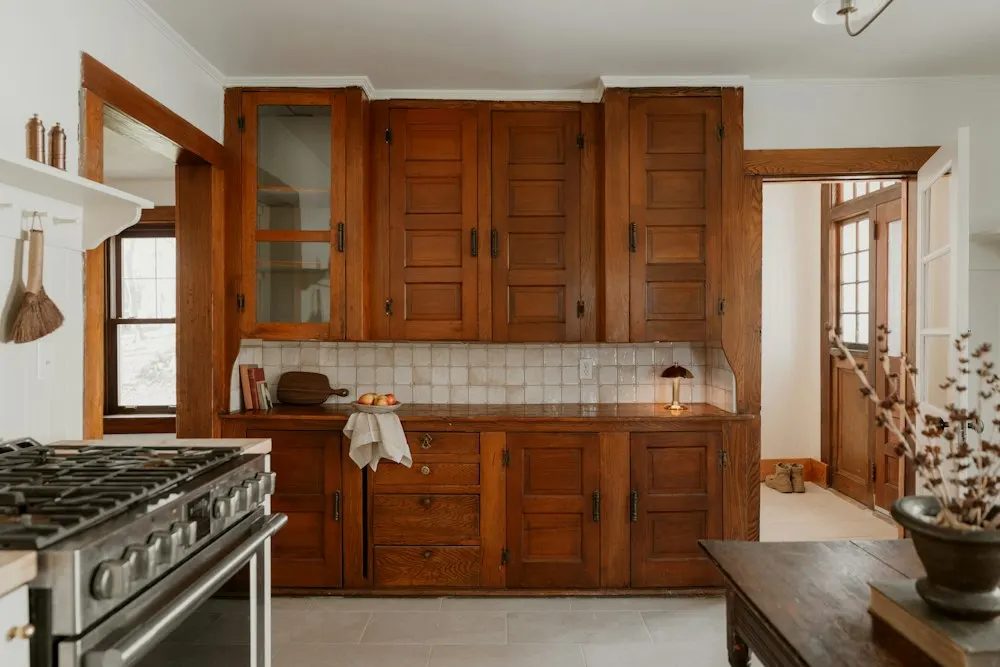 Before
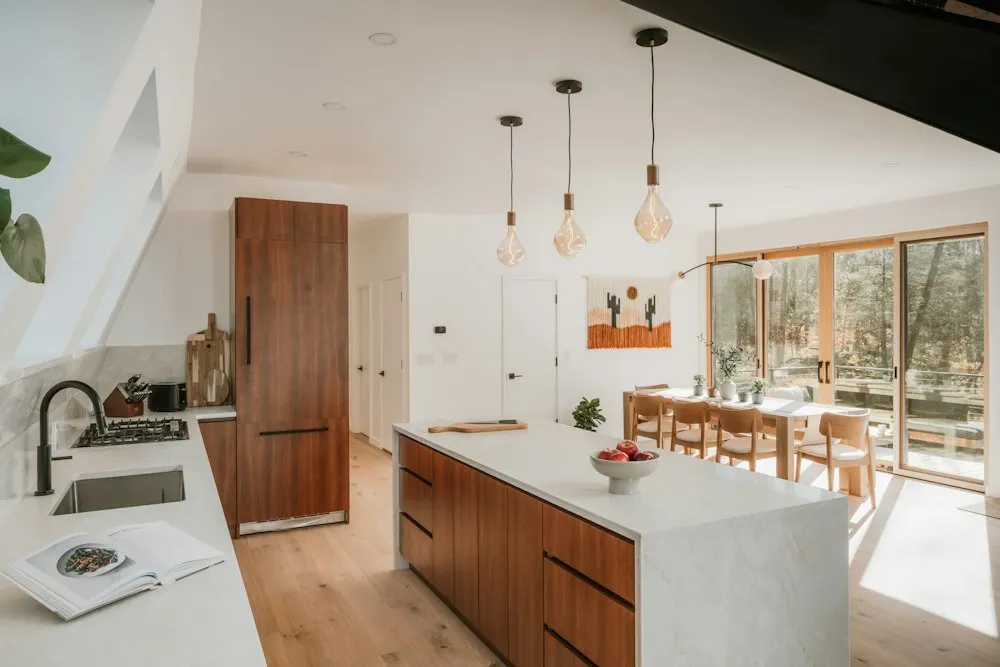 After
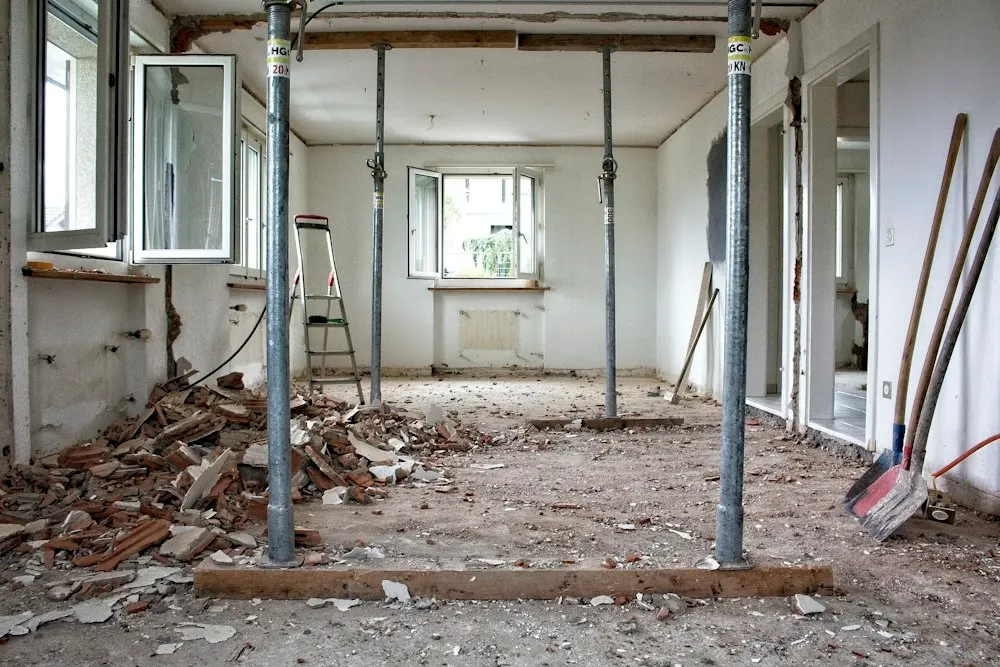 Before
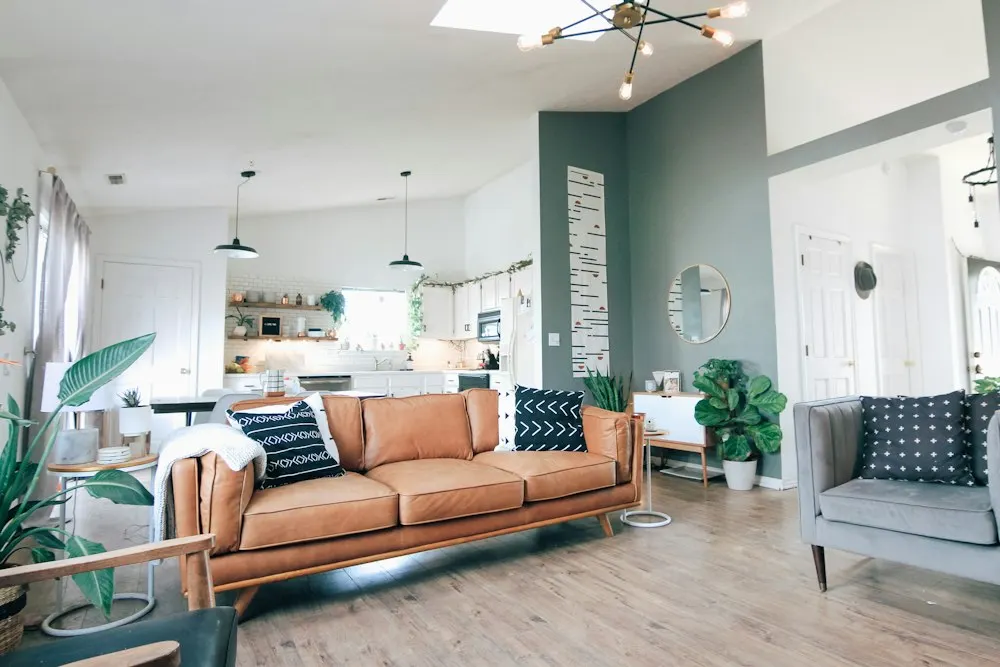 After
What clients say
They told us what the house needed, not what would make the biggest invoice. The kitchen feels like it was always there.
The schedule on the shared calendar never slipped more than a day. Rare in this trade.
Every wall they opened came with a photo and a plain explanation before any change order.
Recent work
Example projects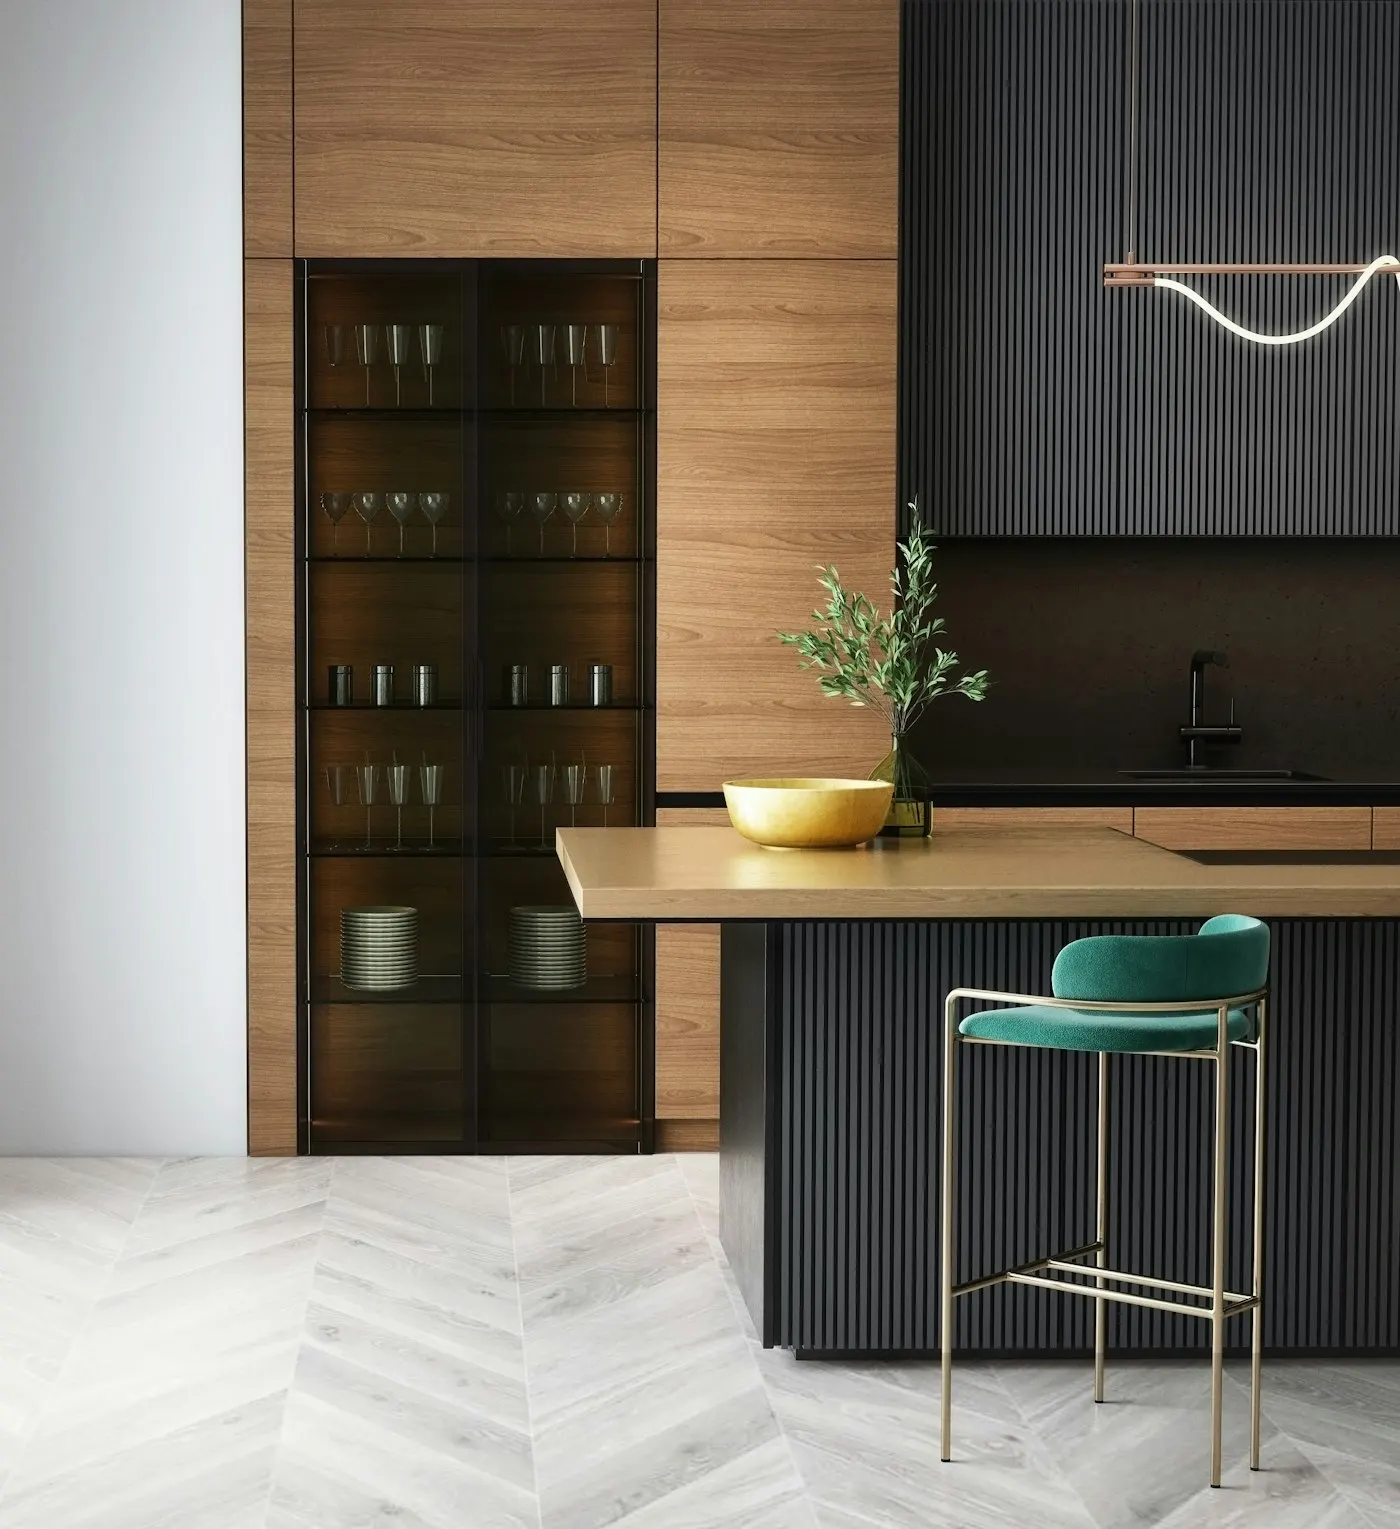
Walnut and black oak kitchen
Kitchen, 11 weeks, Alameda
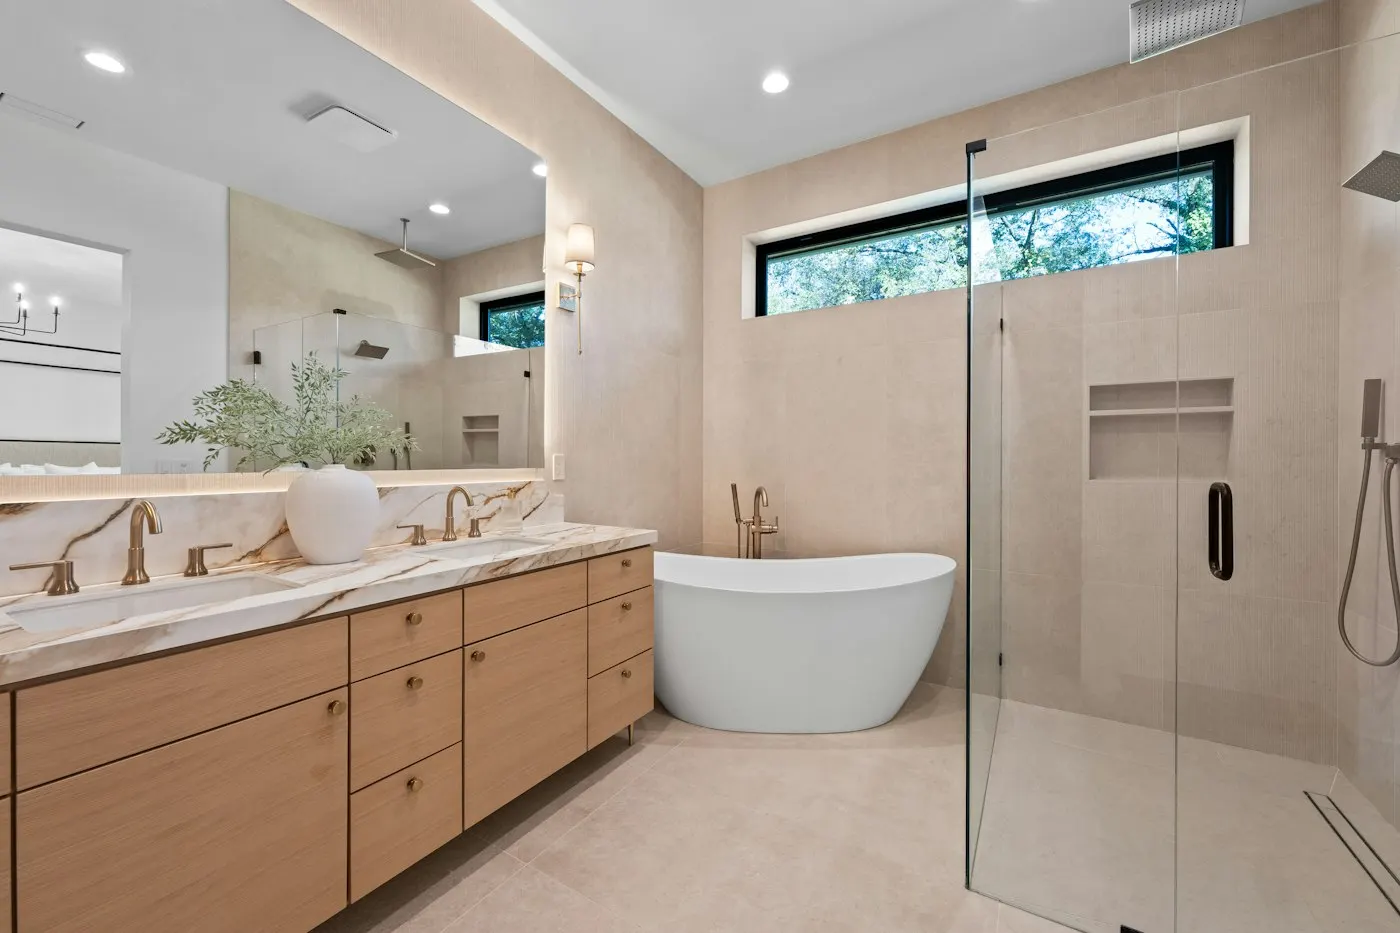
Wet room primary bath
Bathroom, 6 weeks, Eastmoreland
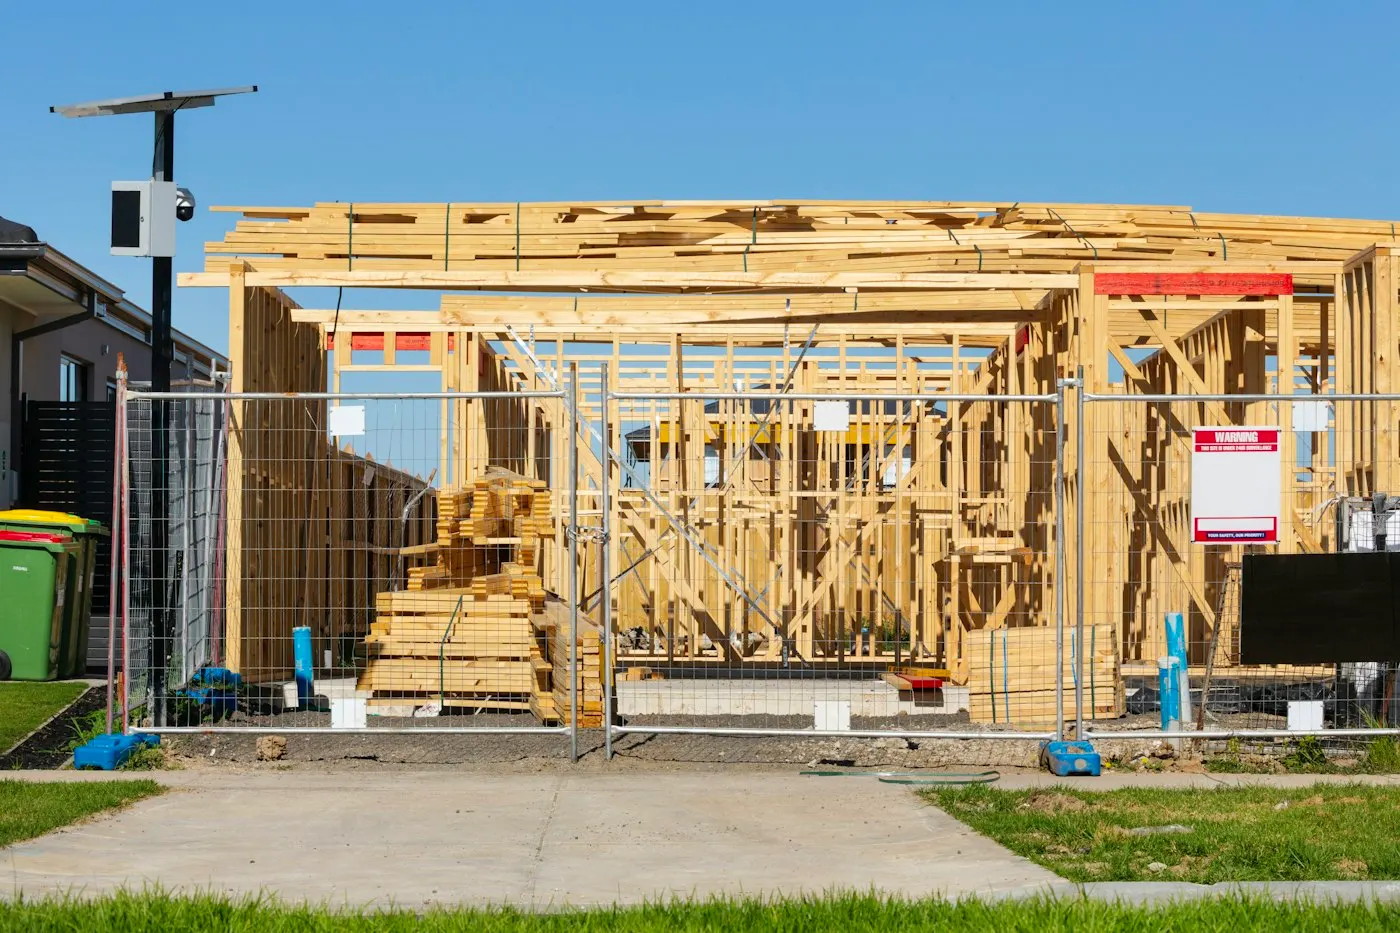
Two-storey rear addition
Addition, 7 months, Mount Tabor
Where we work
Portland and the inner suburbs. Further out for whole-home projects.
- Laurelhurst
- Irvington
- Alameda
- Sellwood
- Eastmoreland
- Mount Tabor
- Hawthorne
- Multnomah
- Lake Oswego
- Beaverton
- Milwaukie
- West Linn
Tell us about the room.
A designer replies within two working days to set up a site visit. Consultations are free inside our service area.