- Architecture and interiors
- Practice
- Minneapolis and Oslo
- Studios
- 2011
- Founded
- Taking projects for 2027
- Now
Buildings that hold light, weather and time quietly.
We design houses, libraries and workplaces in northern climates. Few materials, long views, details that age well.
Selected index
Example content- Fjord HouseResidence2025
- Stone LibraryCivic2024
- Hill StudiosWorkplace2023
- Lake PavilionCultural2022
- Court RowsHousing2021
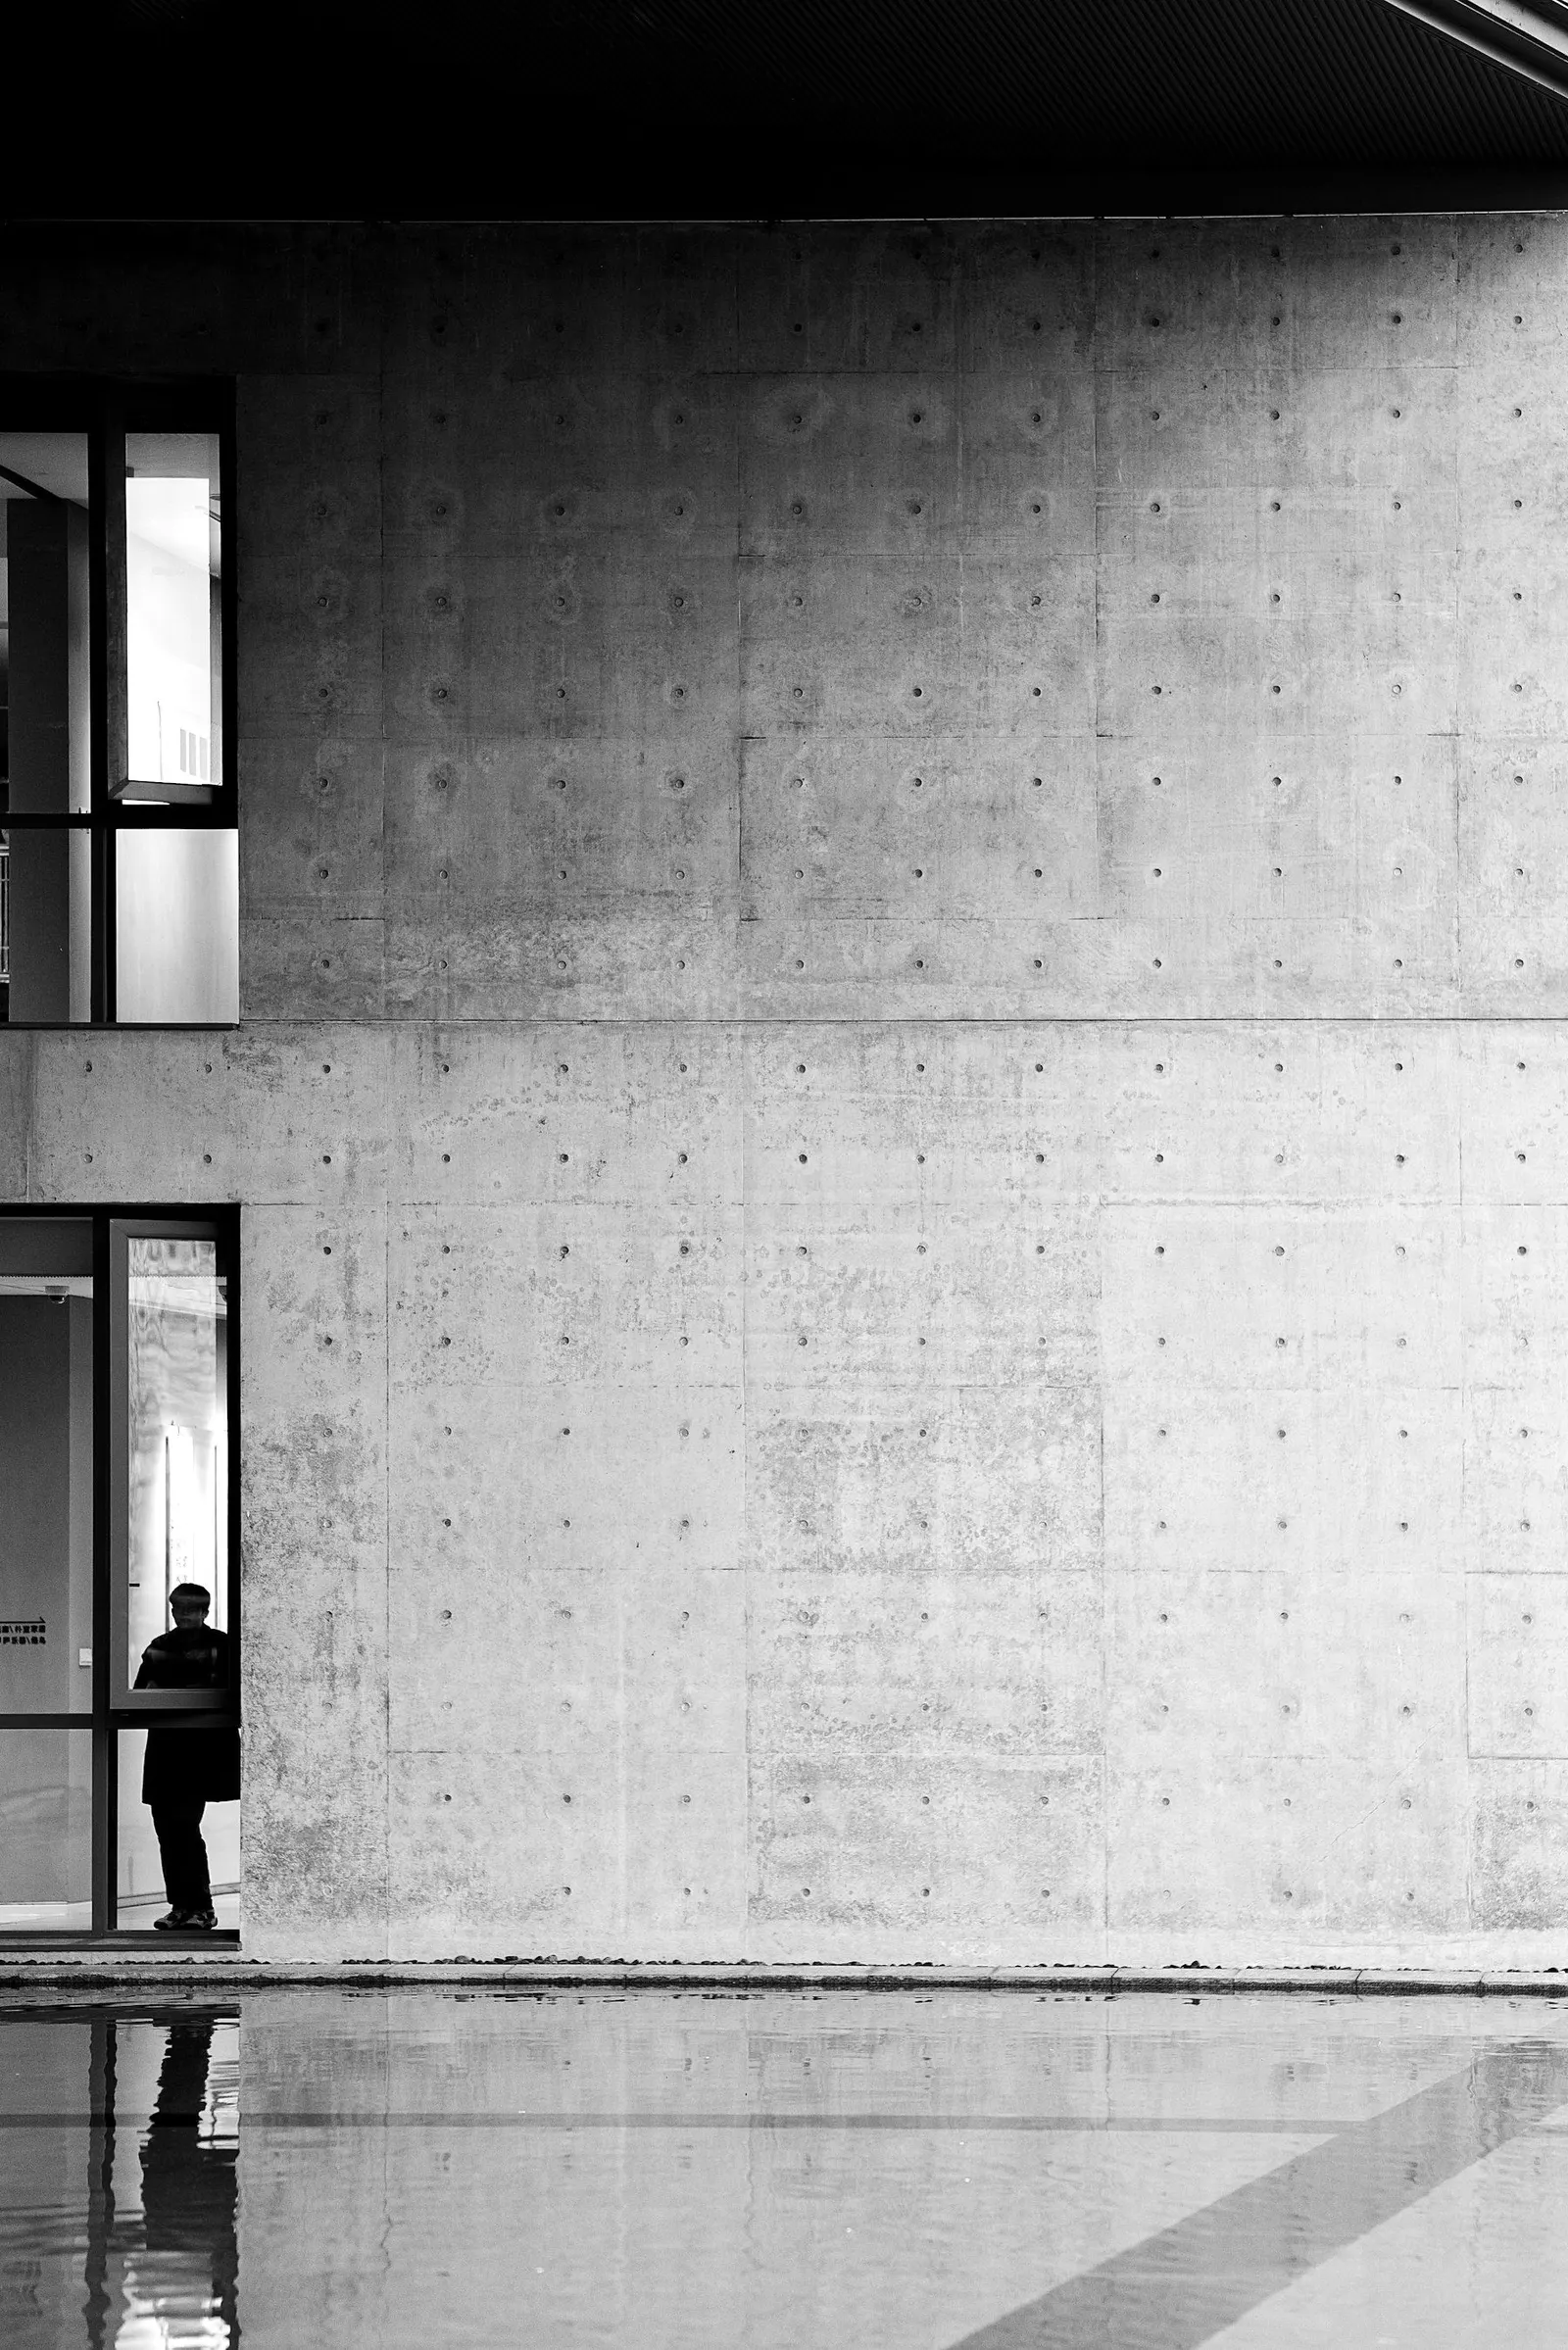
Selected work, 2019 to 2025
Six projects
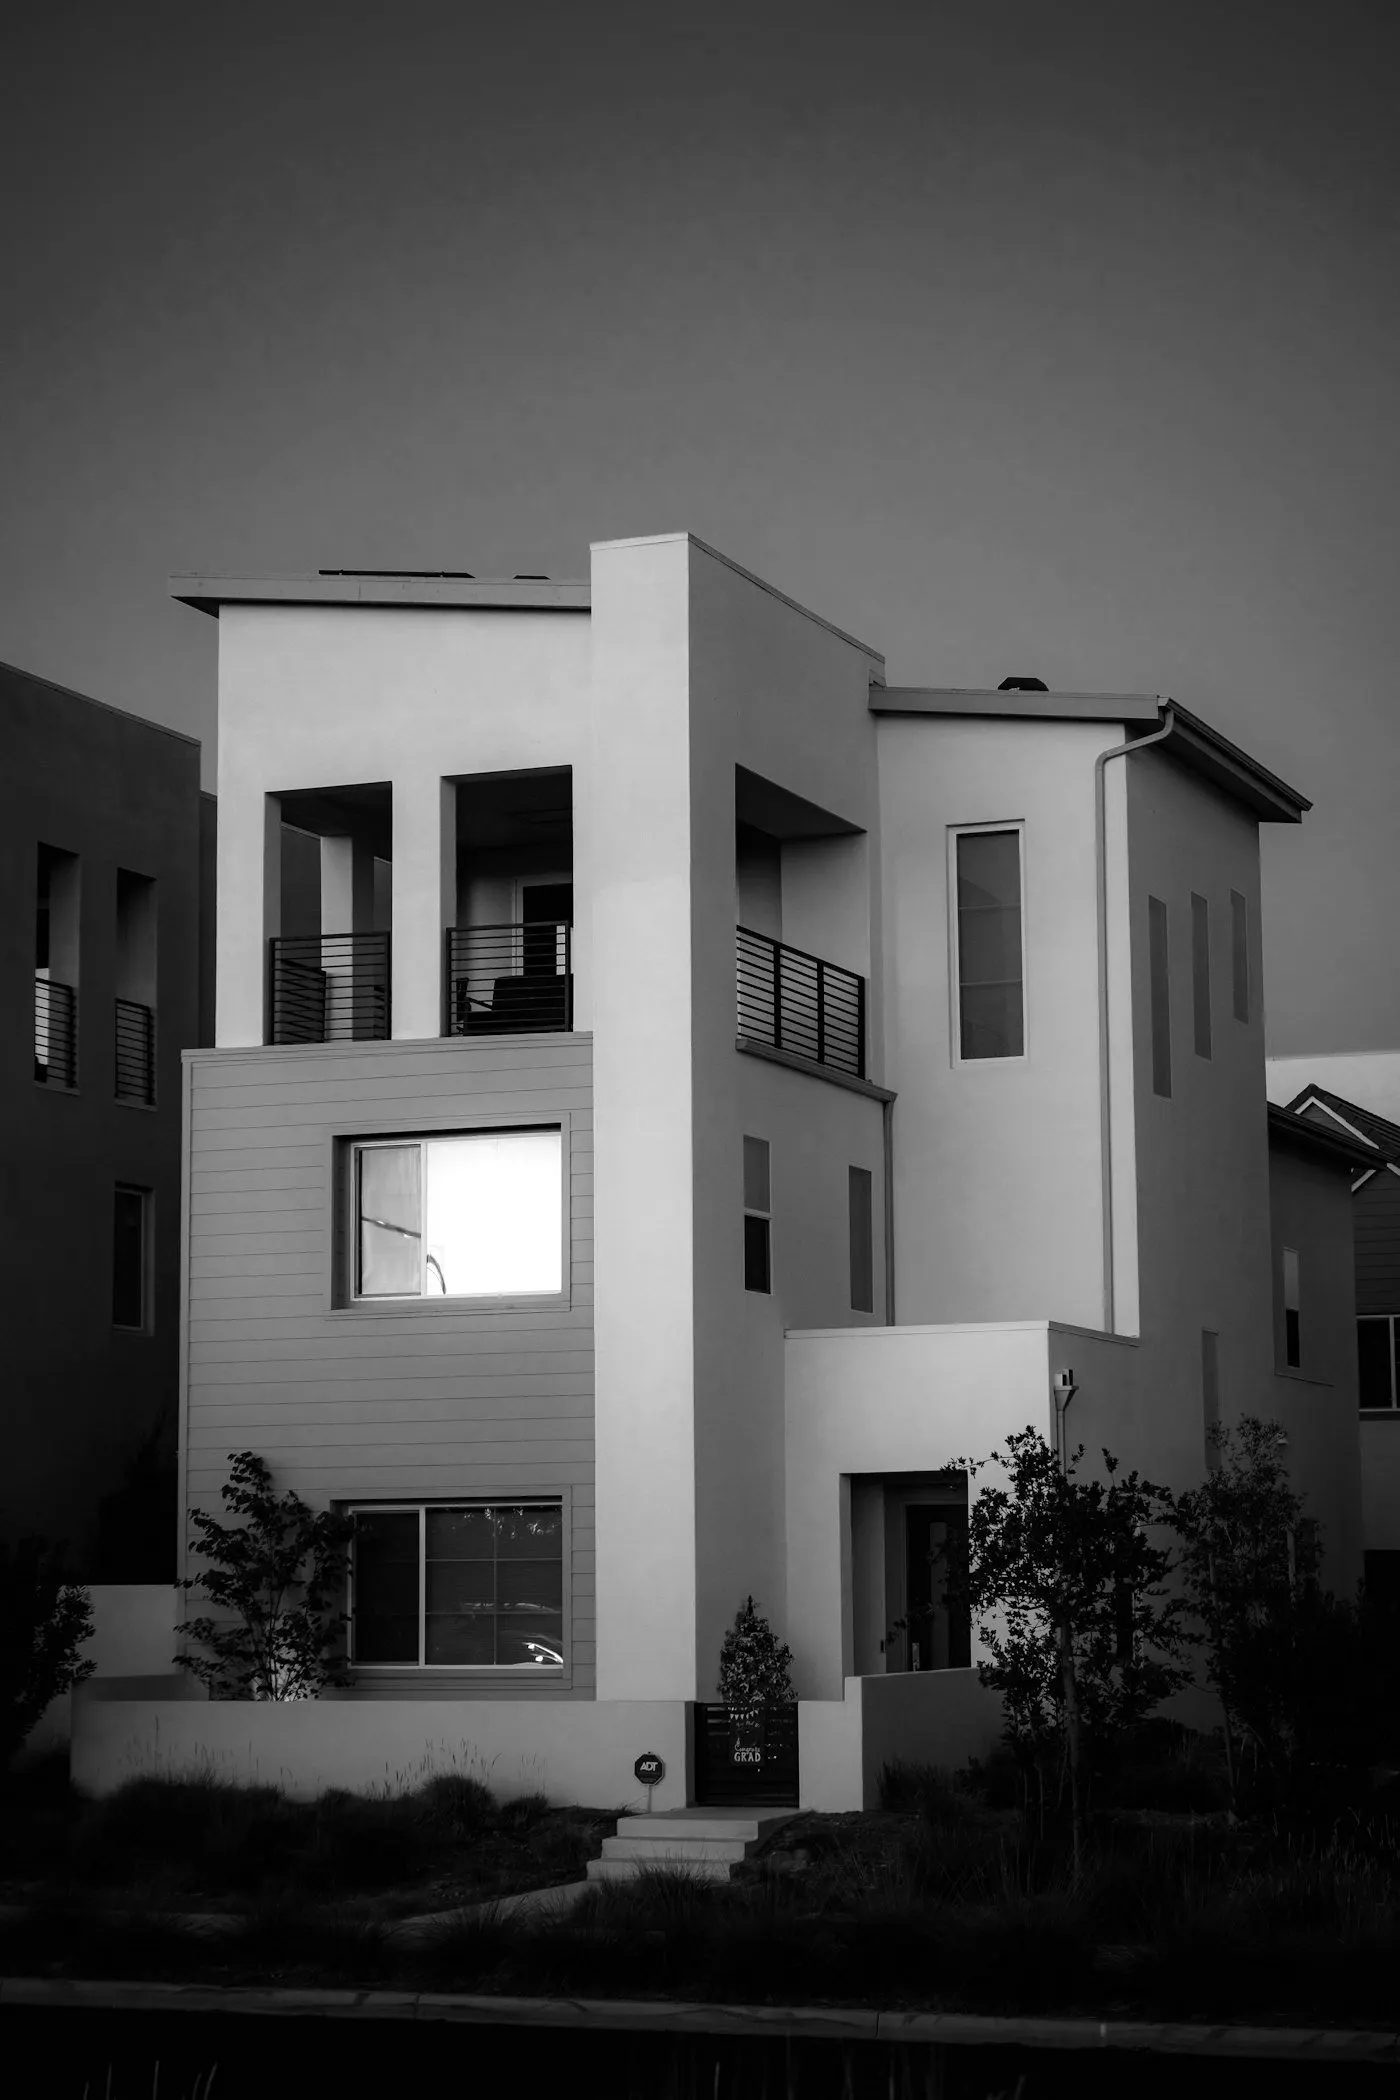 Residence
Fjord House
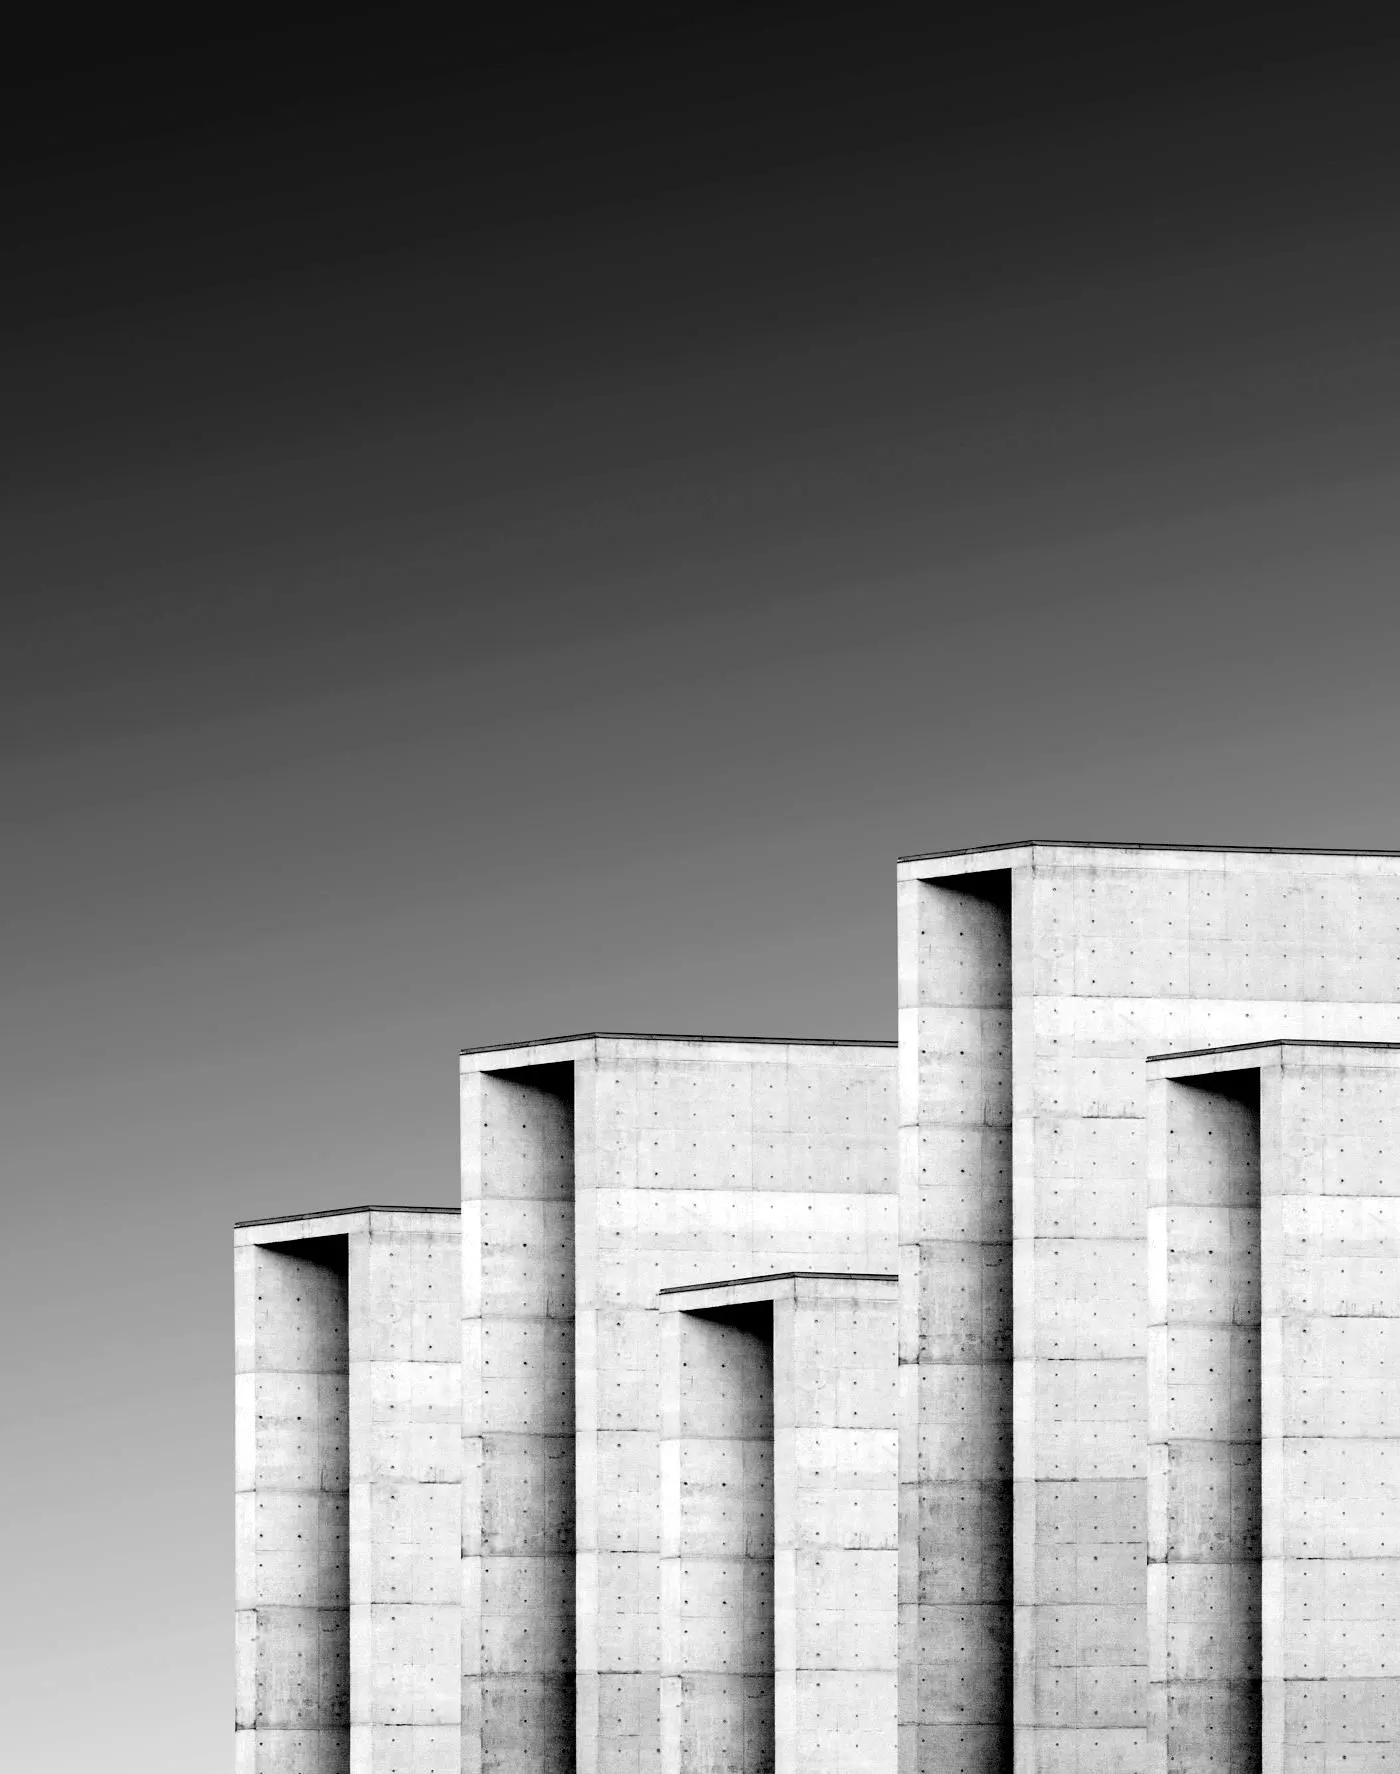 Civic
Stone Library
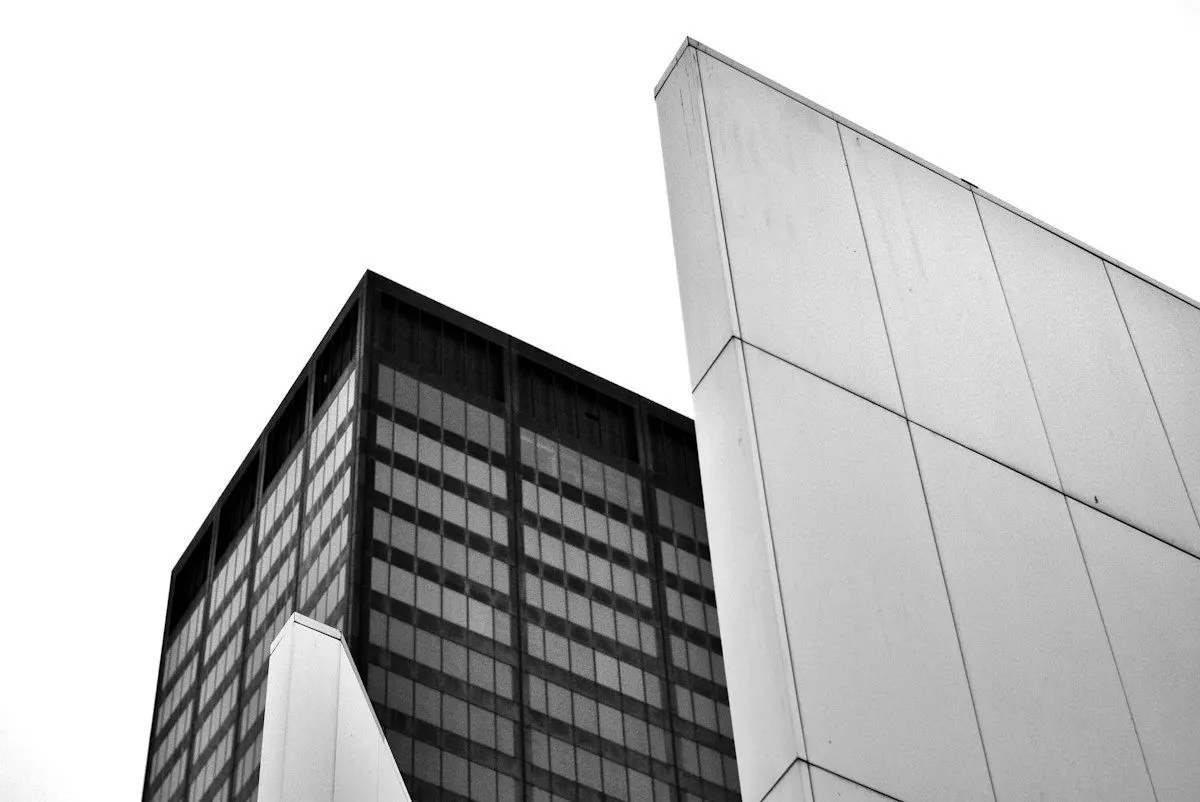 Workplace
Hill Studios
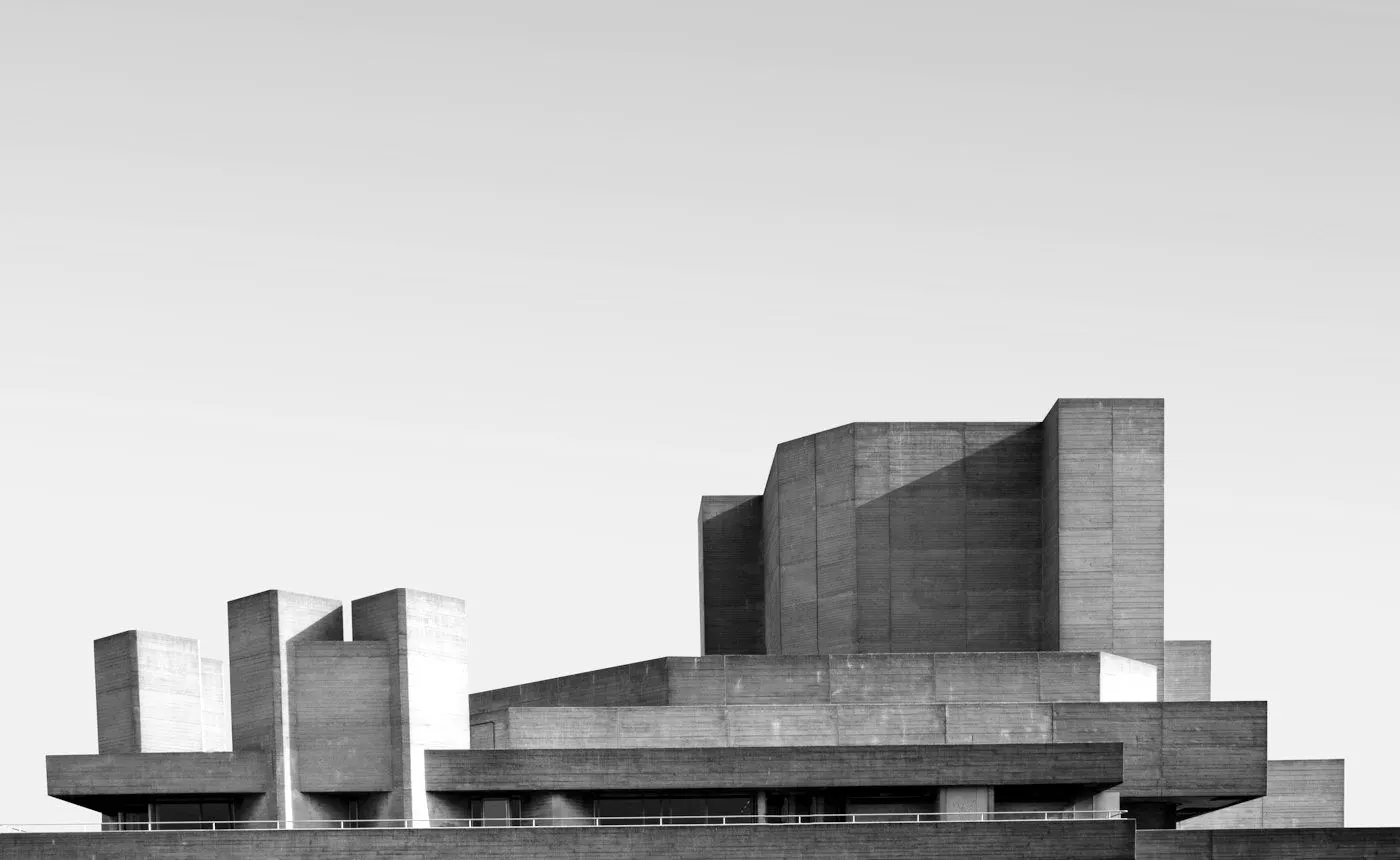 Cultural
Lake Pavilion
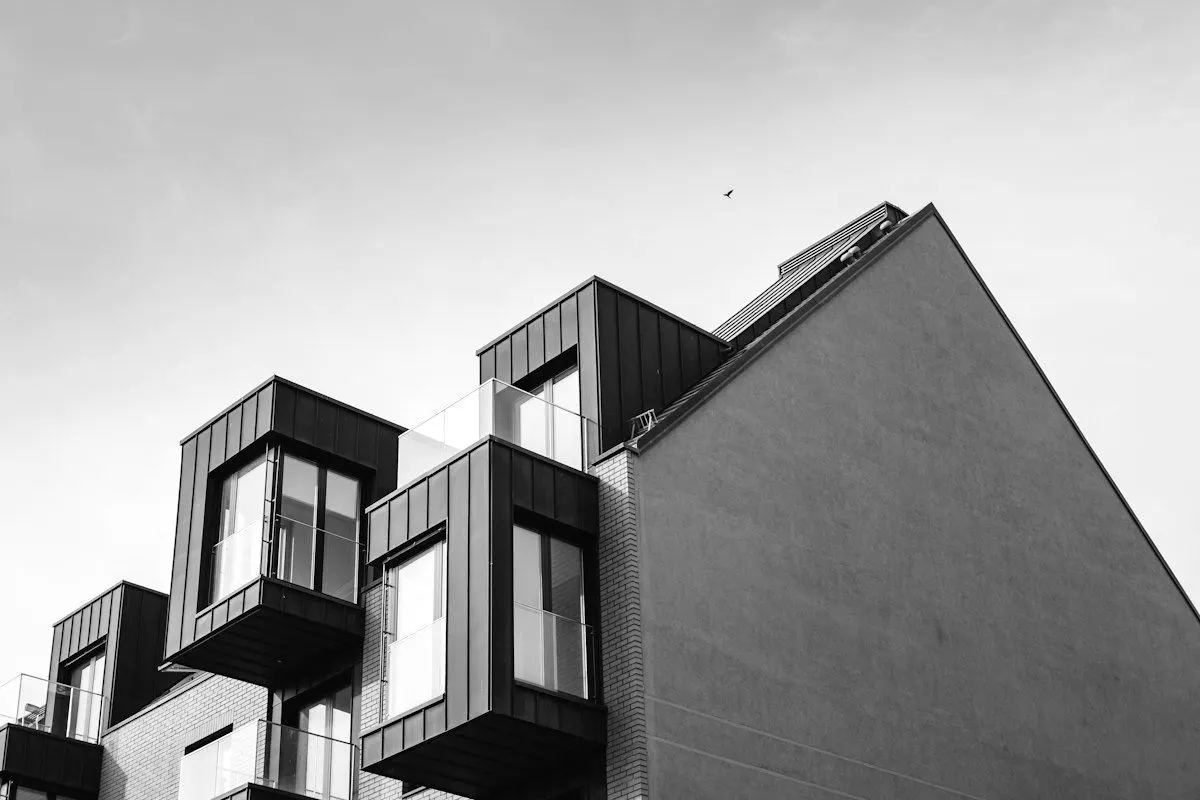 Housing
Court Rows
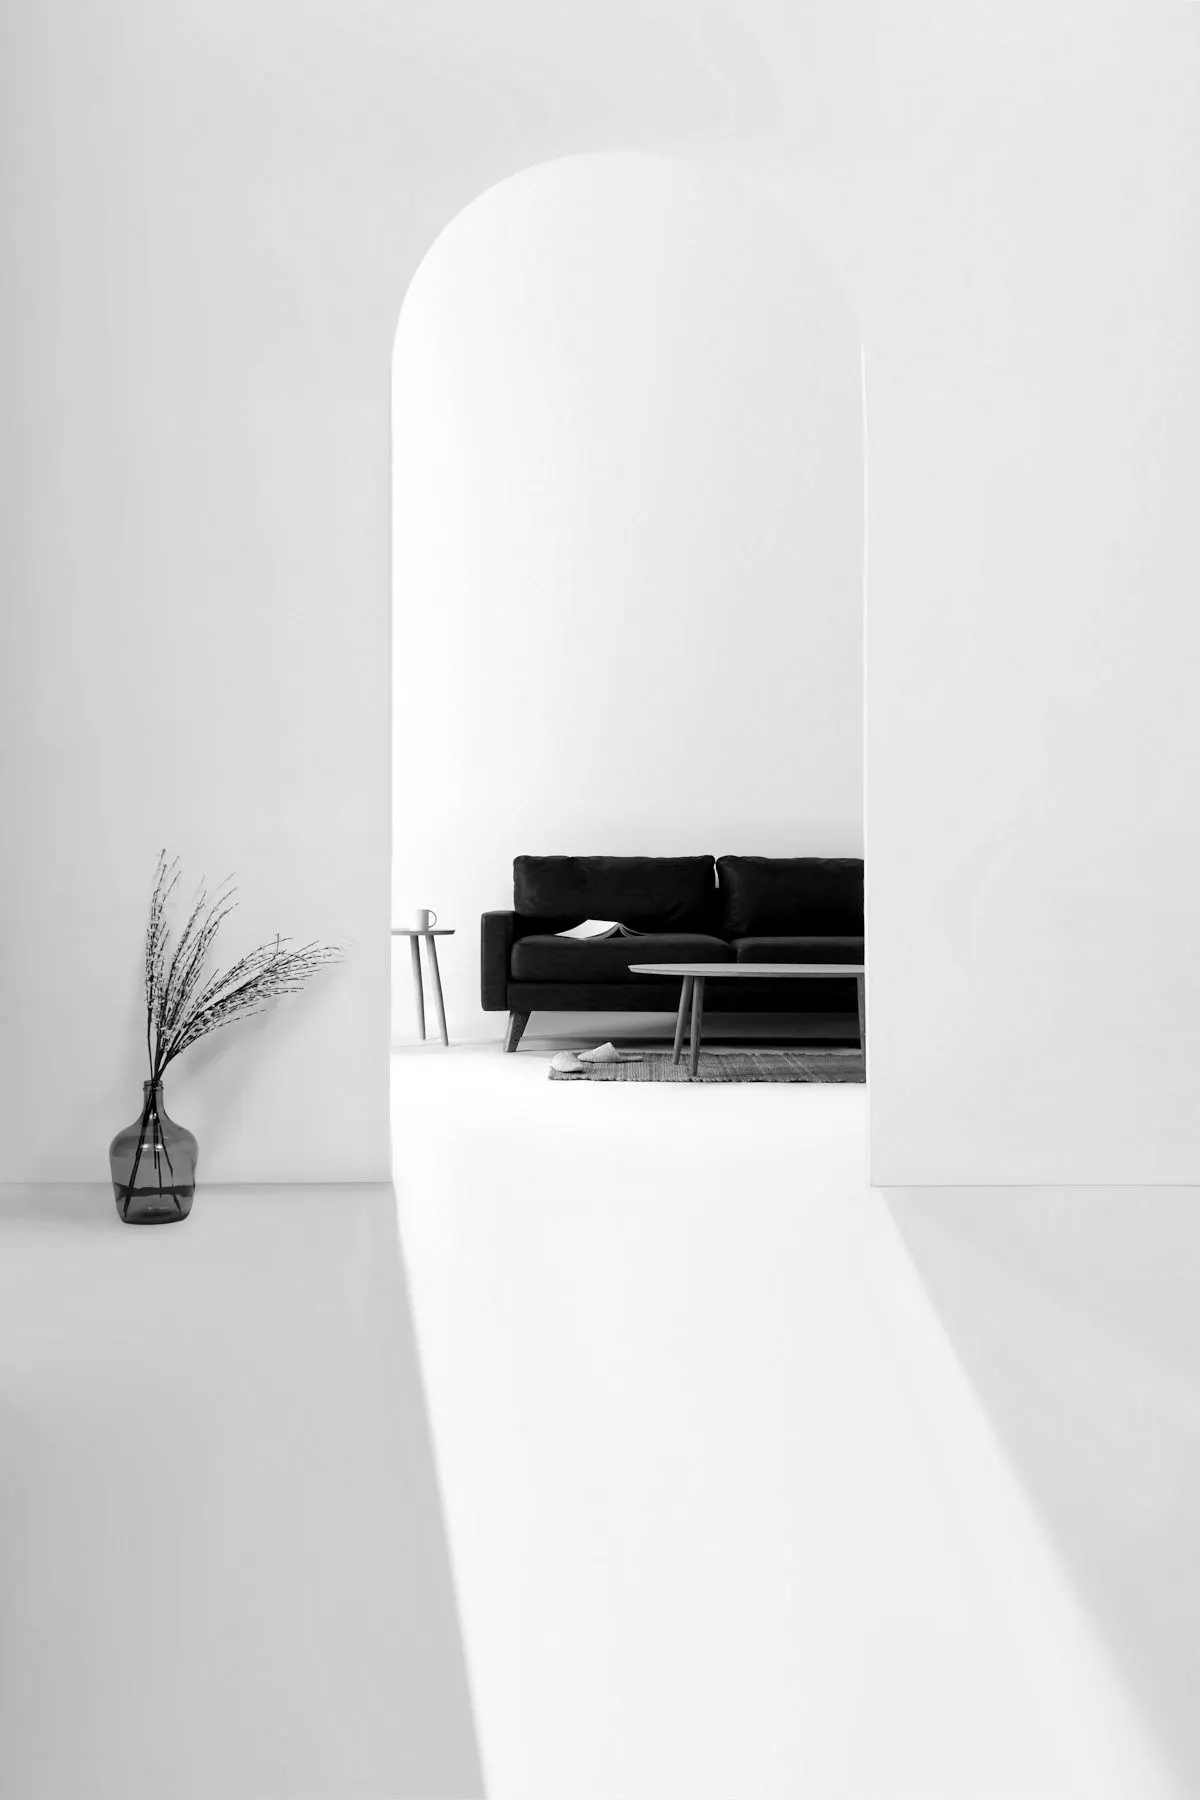 Sacred
Quiet Room
Case study 02
Stone Library
- Client
- City library board
- Location
- Duluth, Minnesota
- Area
- 2,400 m²
- Status
- Completed 2024
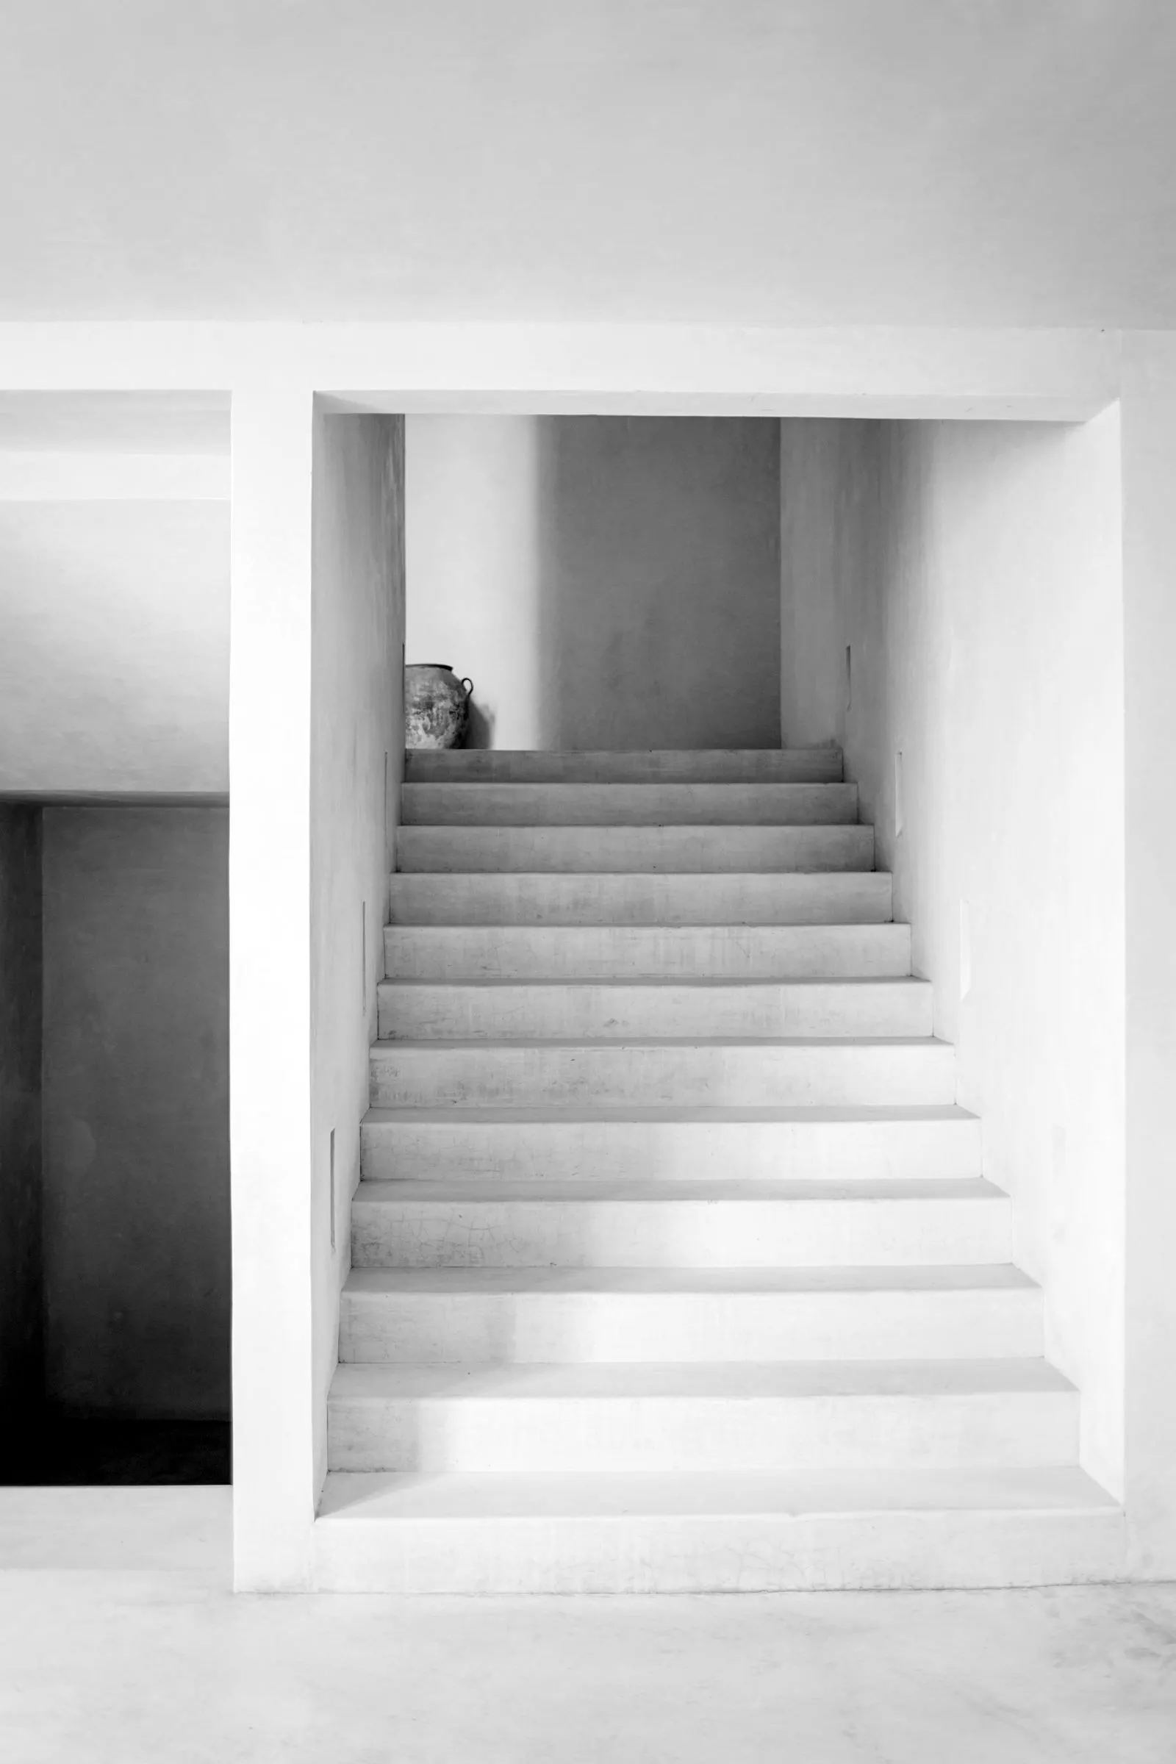
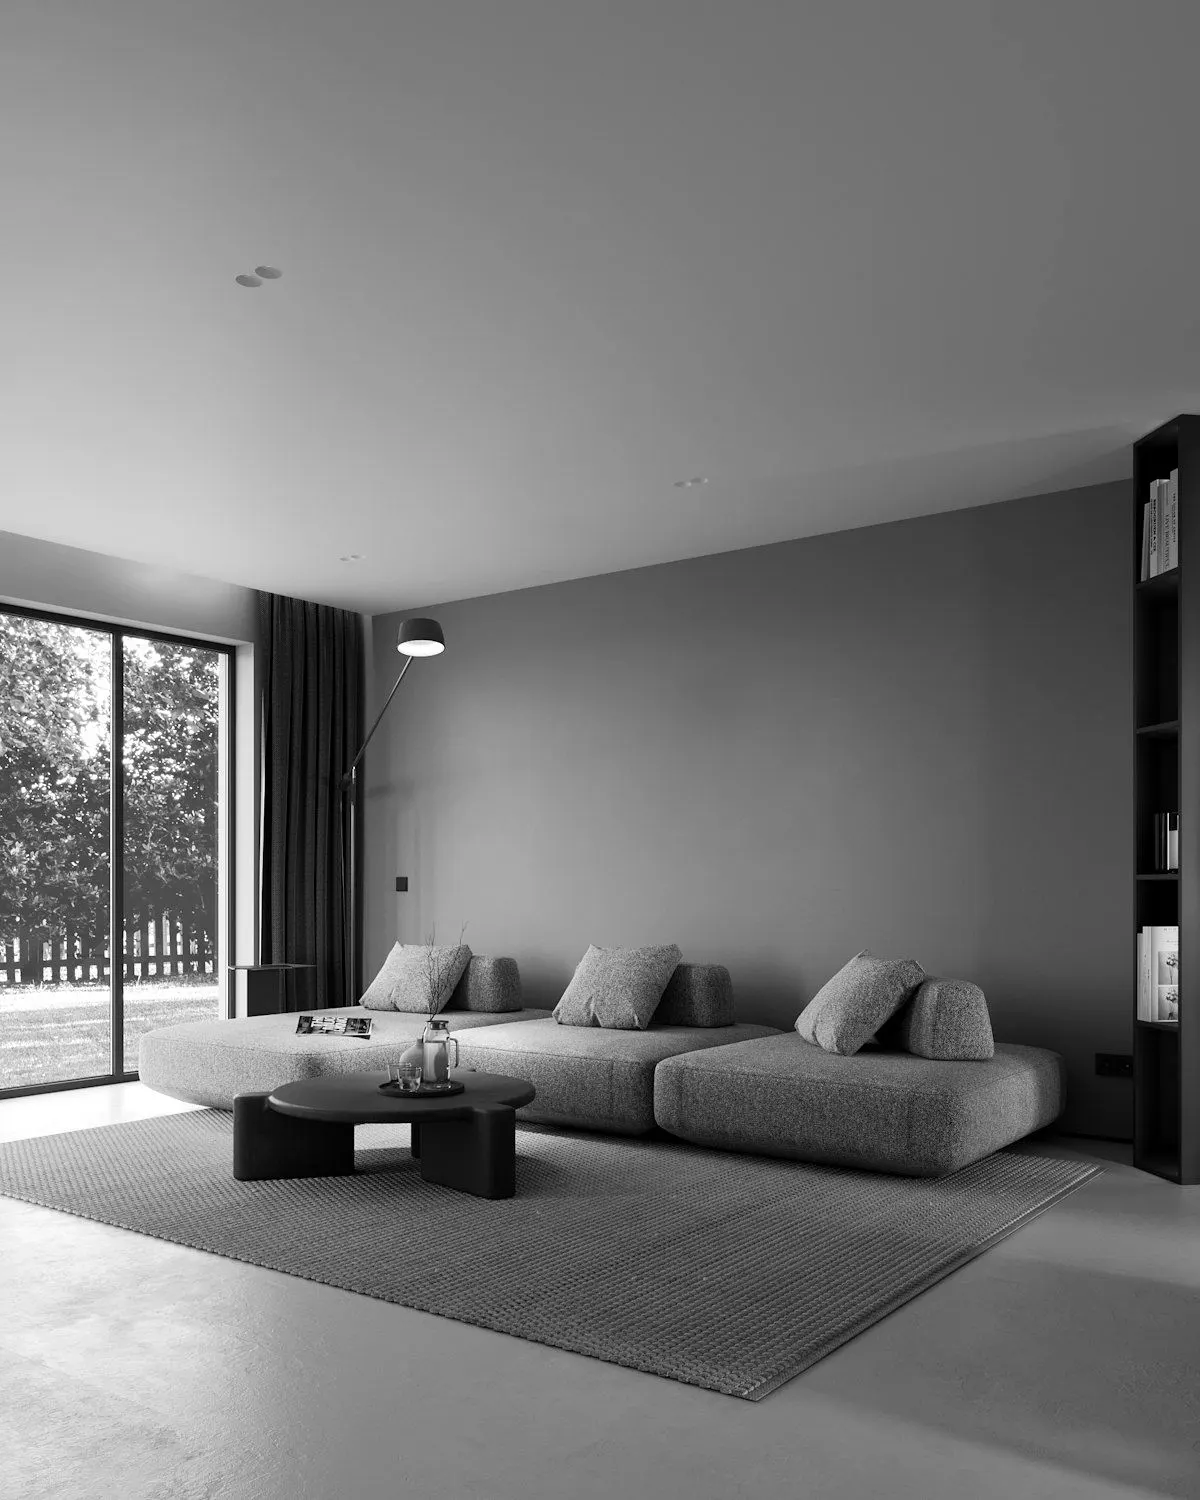
A reading room set into the hill, lit from above so the shelves never see direct sun.
The brief asked for a library that felt calm in a long winter. We used one stone, one timber and a single roof light that tracks the day.
Approach
How a project moves
Site first
We spend a season on the site before we draw. Light, wind and snow set the plan.
Fewer materials
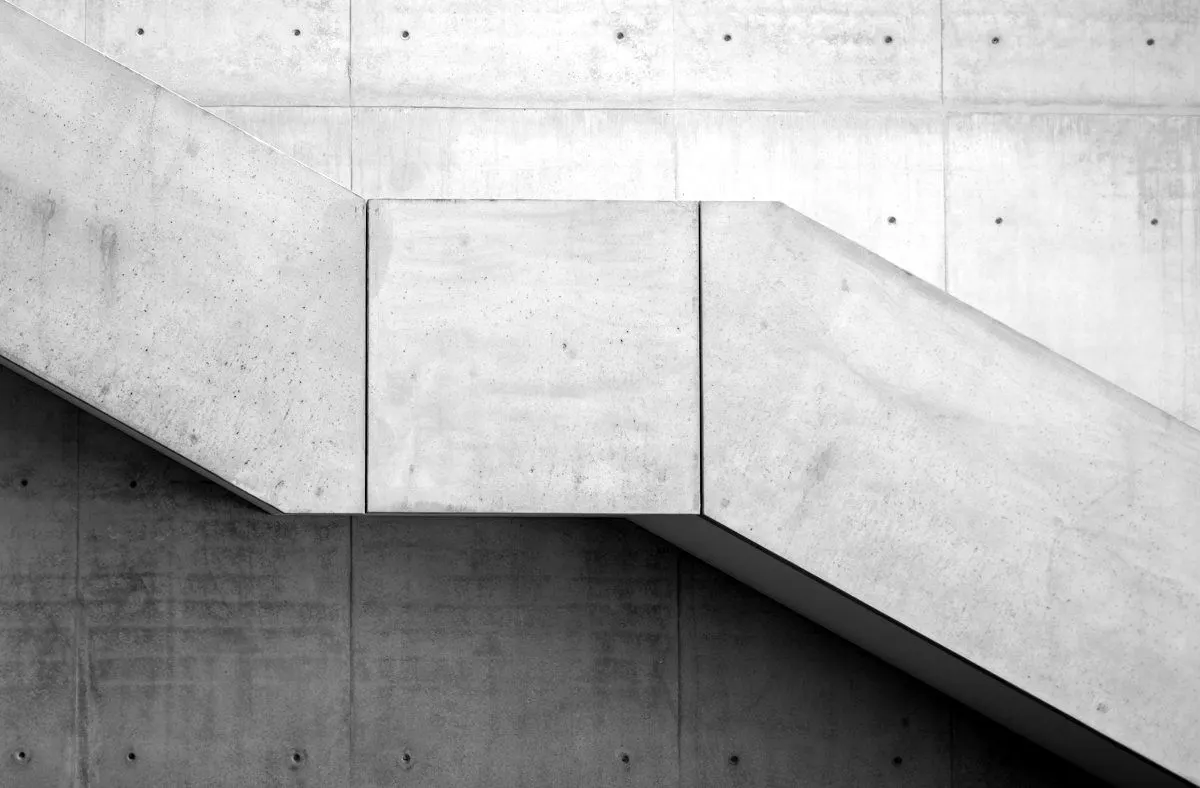
Two or three materials, used honestly, inside and out.
Models, then drawings
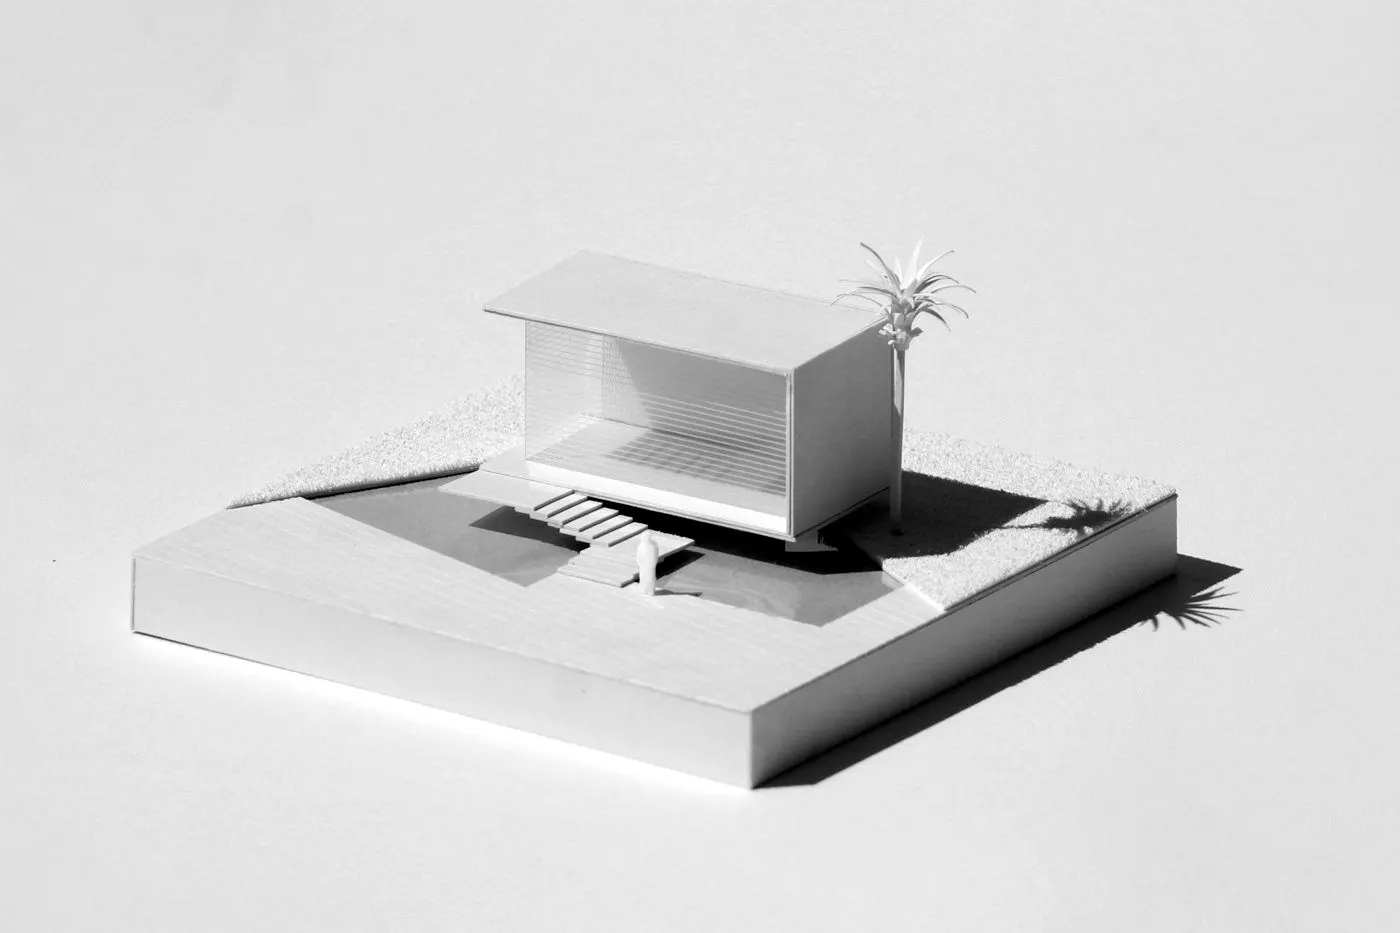
Every scheme is tested as a physical model you can hold.
Built to age
Details chosen to weather well and be repaired, not replaced.
Studio
Fourteen people, two rooms, one long table
We stay small on purpose. A partner leads every project from the first site walk to the final handover.
About the studio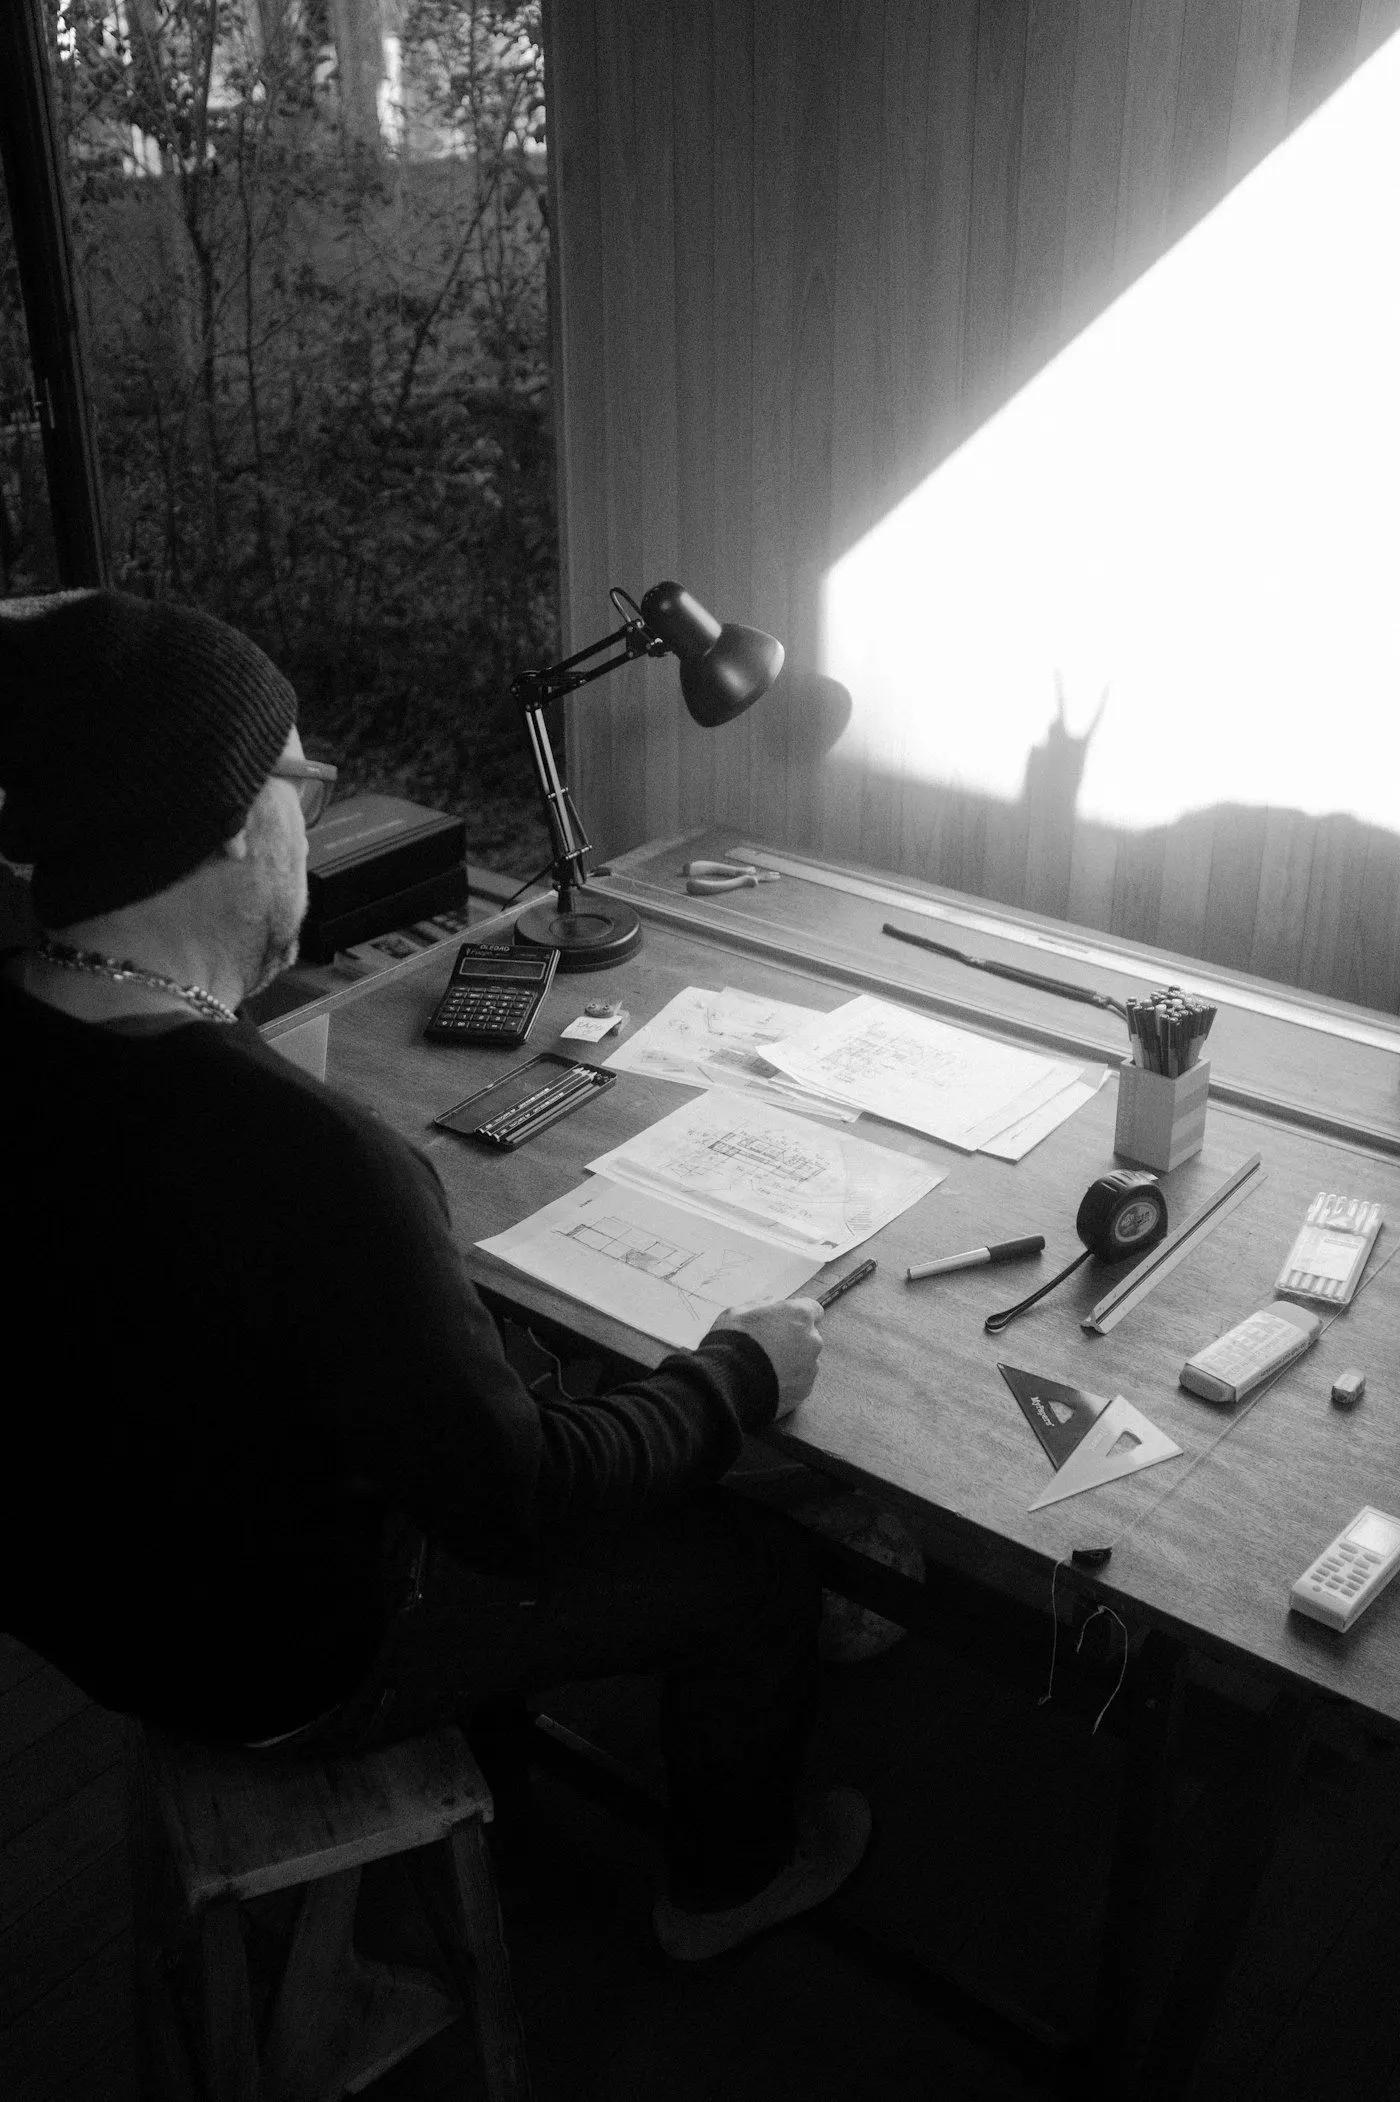
People
Partners
Example names
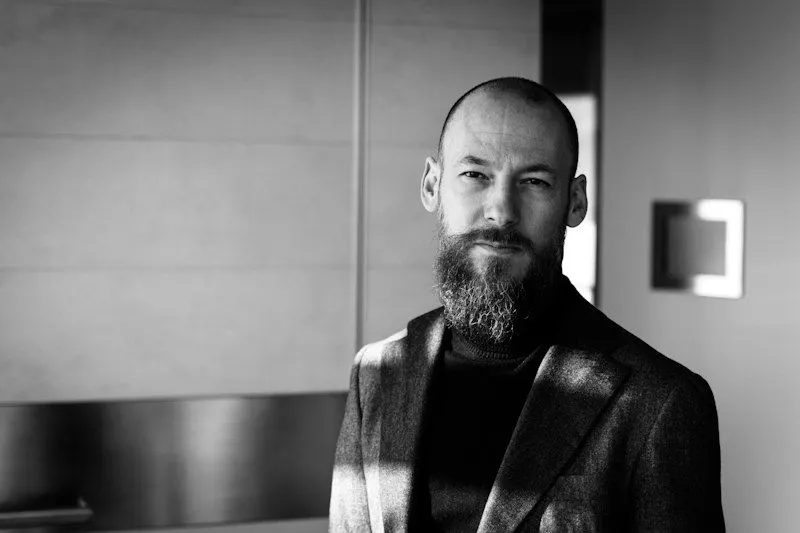
Erik Lunde
Founding partner
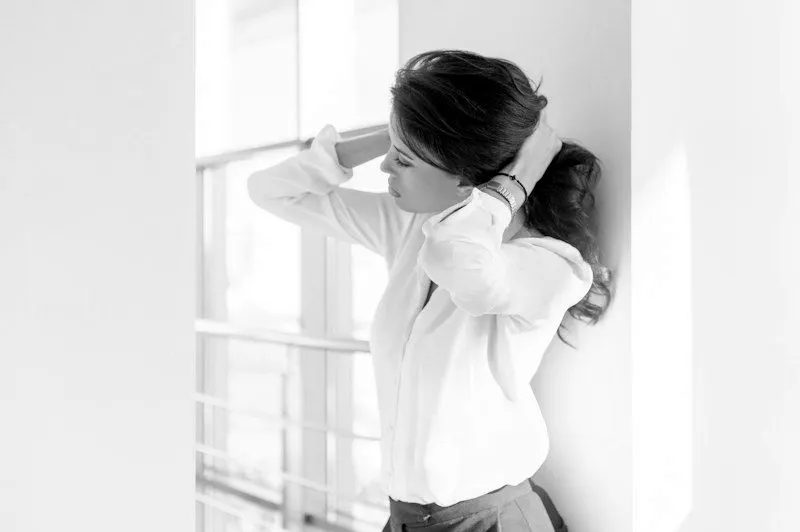
Mina Haas
Partner, interiors
Jonas Berg
Associate
Awards and press
Example marks, not real publications- NORDIC DESIGN REVIEW
- Plan & Section
- THE BUILDING JOURNAL
- Material Prize
- Field Notes
- ARKITEKT ANNUAL
Journal
Notes from the studio
Mar 2026
Why we still build models by hand
Jan 2026
Timber screens in a cold climate
Nov 2025
Daylight as a material
Inquiry
Start with the site
We reply within a week, and visit before we quote.